Corcoran Urban Real Estate
$0 to $5,000,000
Any Beds
Any Baths
For Sale
14 Properties Within 0.5 miles of: 5144 N Kolmar, Chicago
  • Pages:
  • 1
  • 2

5144 N Kolmar
Chicago, IL 60630

  • 5 Beds
  • 3 Baths
  • Built In 1928
Price

$700,000

Est Payment
$4,068 / month (details)  
Taxes
$5,988  
Beds
5  
Baths
3  
Rooms
10  
Type
Detached  
Sq. Ft.
n/a  
Lot Size
33 X 125  
Built
1928  
Neighborhood
North Mayfair  
MLS
#12712537
Status
Active

Property Description

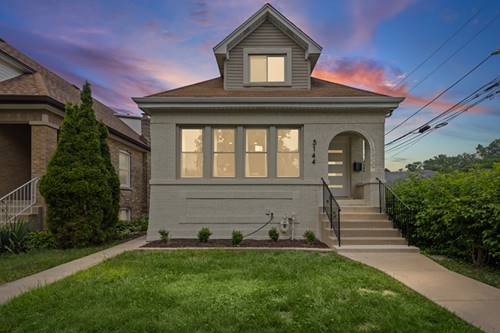
Absolutely gorgeous and thoughtfully renovated, this 5-bedroom, 3-bath North Mayfair bungalow blends timeless Chicago character with modern comfort. A bright foyer opens to an inviting floor plan where the spacious living and dining areas flow seamlessly-ideal for everyday living and entertaining. The beautifully updated kitchen features stainless steel appliances, quartz countertops, a convenient pot filler, reverse osmosis water filtration system and solid-wood cabinetry. Two main-level bedrooms, an enclosed sunroom, and a full bath offer exceptional flexibility for guests, a home office, or playroom. Upstairs, the private primary suite includes generous custom closet space and a spa-inspired bath with dual vanities, a walk-in shower, and linen storage. The finished lower level adds a comfortable family room, two additional bedrooms, a full bath, and laundry room-perfect for extended family, guests, or movie nights. Nearly $50,000 in recent improvements include customized closets and an extensive landscaping renovation. Major systems have also been updated, including plumbing, electrical, windows, HVAC, flooring, and a drain-tile system with sump pump. Outside, the fully fenced backyard creates a private urban oasis complete with a pear tree, grapevines, and plenty of room for gardening or alfresco dining. A two-car garage and additional parking pad provide added convenience. Ideally situated near parks, forest preserves, public transportation, and major highways, this exceptional home offers tranquility, accessibility, and a true sense of community. Welcome home to North Mayfair!

Property Map

Property Details

Rooms

Room
Level
Flooring
Size
Living Room
Main
Luxury Vinyl
15X12
Dining Room
Main
Luxury Vinyl
14X12
Kitchen
Main
Luxury Vinyl
12X11
Family Room
N/A
Laundry
Lower
Luxury Vinyl
6X6
Master Bedroom
Second
Luxury Vinyl
26X14
Bedroom 2
Main
Luxury Vinyl
10X9
Bedroom 3
Main
Luxury Vinyl
10X10
Bedroom 4
Lower
Luxury Vinyl
12X11
Bedroom 5
Lower
Luxury Vinyl
13X10
Recreation Room
Lower
Luxury Vinyl
26X15
Heated Sun Room
Main
Luxury Vinyl
17X7
Utility Room-Lower Level
Lower
Luxury Vinyl
6X5
Foyer
Main
Luxury Vinyl
7X6
Walk In Closet
Second
Luxury Vinyl
12X2
Storage
Second
Luxury Vinyl
10X9

Utilities

  • Heating Forced Air
  • Cooling Central Air
  • Water Lake Michigan
  • Sewer Public Sewer

Additional Information

Interior Features
1st Floor Bedroom, In-Law Floorplan, 1st Floor Full Bath
Appliances
Range, Microwave, Dishwasher, Refrigerator, Washer, Dryer, Stainless Steel Appliance(s)
Sub/Complex
North Mayfair
Parking
2 Garage Spaces, Off Alley, Garage Door Opener, Yes, Garage Owned, Detached, Garage, Parking included in price
Schools
Taft High School (299), Palmer Elementary School (299)

Payment Calculator

$
$
$
$
$
%
$
years
%
Principal & Interest
$0
Property Tax
$0
Assessments
$0
Home Insurance
$0
Mortgage Insurance
$0

Nearby Transportation

  • Bus 92 0.1 mi
  • Bus 54A 0.3 mi
  • Bus 78 0.5 mi
  • Bus 81 0.5 mi
  • Bus 53 0.7 mi
  • Bus 91 1.0 mi
  • Bus 56 1.0 mi
  • Bus 68 1.0 mi
  • Bus 81W 1.0 mi
  • Bus 88 1.0 mi
  • Bus 84 1.0 mi
  • Bus 85A 1.1 mi
  • Bus 85 1.1 mi
  • Bus X98 1.1 mi
  • Bus 54 1.1 mi
  • Milwaukee North 0.7 mi
  • Union Pacific Northwest 1.1 mi
  • Blue Line 0.9 mi
  • I 94 West 0.2 mi
  • I 94 East 0.3 mi
  • I 90 West 0.8 mi
  • I 90 East 0.9 mi
grid
Register to see 1 more properties