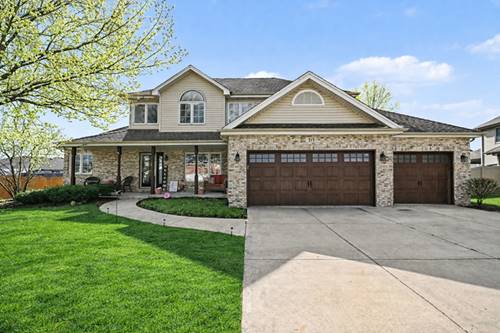
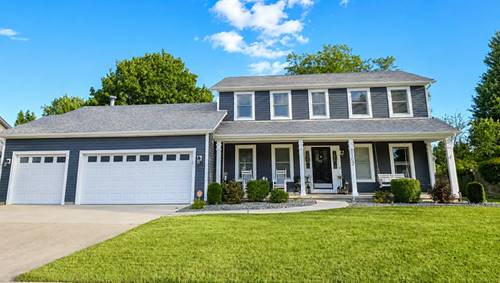
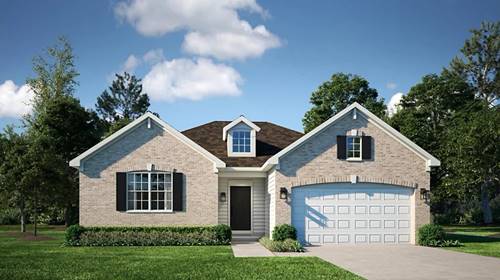
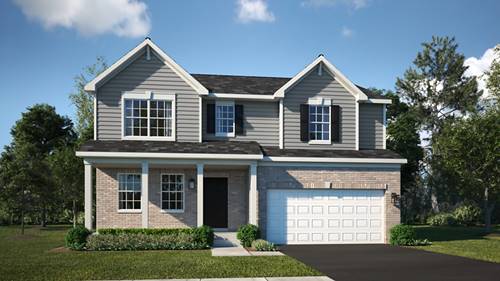
Another opportunity to own this beautiful home! REASONABLE AND MOTIVATED SELLERS ARE OFFERING EITHER A CREDIT TOWARD ROOF REPLACEMENT OR A NEW ROOF INSTALLED PRIOR TO CLOSING! Spacious two-story home offering over 3,000 sq ft in the desirable Hunt Club Subdivision and located within the highly sought-after Minooka School District. This well-maintained home features 4 bedrooms and 2.5 bathrooms, along with two separate family room/living areas, providing flexible space for entertaining or relaxing. The updated kitchen includes stainless steel appliances (2016), granite countertops (2017), and hardwood flooring throughout the first floor (2016). A first-floor laundry room with soaking sink and cabinets for storage, adds additional convenience. The fully renovated first-floor primary suite (2023) features a walk-in customized closet and beautifully updated bathroom. Upstairs you'll find generously sized bedrooms, including two with walk-in closets. Additional highlights include a 3-car garage, full basement, and a large fenced backyard with patio and fire pit, perfect for outdoor entertaining. Major updates include HVAC/AC (2020), hot water heater (2018), ejector pump (2022), front and back doors (2021), garage door (2020), and new fence (2025). The home also features concrete-jacked driveway and patio for improved leveling and a radon mitigation system for peace of mind. A fantastic opportunity for space, updates, and location in one of the area's most desirable communities. Don't miss your second chance to call this one HOME!
Property Map
Please use the print button to include maps when printing.
For more information about 515 Buckingham, Shorewood, IL 60404 contact Corcoran Urban Real Estate.
Broker Reciprocity
Listing provided by Coldwell Banker Real Estate Group
All information provided is deemed reliable but is not guaranteed and should be independently verified.
The data relating to real estate for sale on this web site comes in part from the Broker Reciprocity Program
of the Midwest Real Estate Data LLC. Real estate listings held by brokerage firms other than Urban Real Estate are
marked with the Broker Reciprocity logo and detailed information about them includes the name of the listing brokers.
Some IDX listings have been excluded from this website.