Corcoran Urban Real Estate
$0 to $5,000,000
Any Beds
Any Baths
For Sale
47 Properties Within 0.5 miles of: 515 N Peoria, Chicago
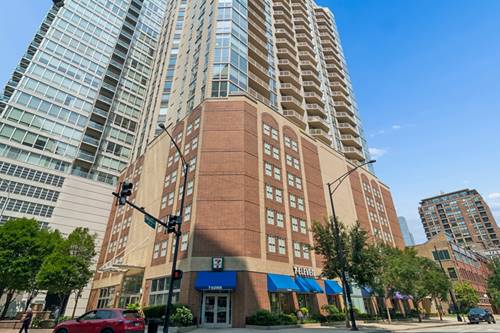
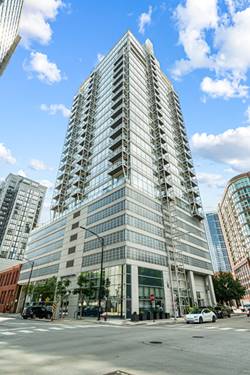
  • 520 W Huron Unit 612, Chicago, IL 60654
    $1,425,000
    3 bed | 3 bath
    1 more available unit at this address
    $539,000 Unit 414 2 bd / 2 ba
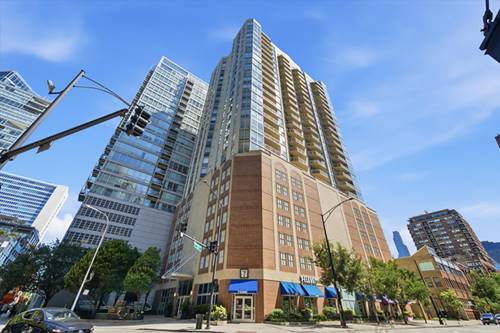
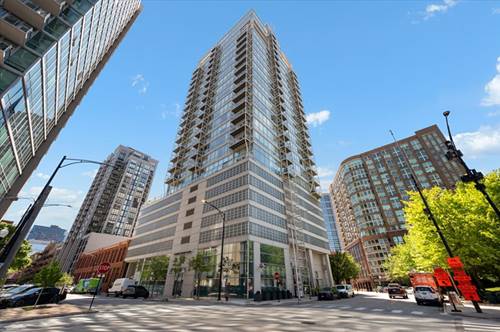
  • 645 N Kingsbury Unit 2205, Chicago, IL 60610
    $300,000
    1 bed | 1½ bath
    2 more available units at this address
    $519,999 Unit 2202 2 bd / 2 ba
    $247,500 Unit 2407 1 bd / 1 ba
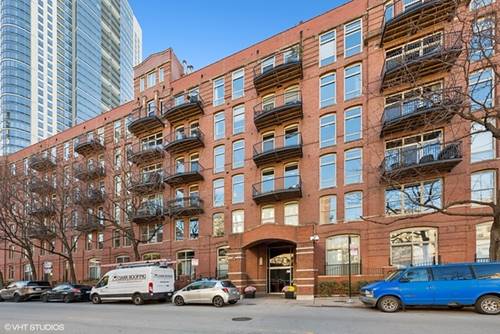
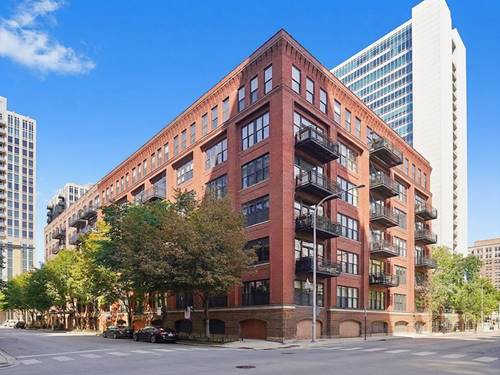
  • 550 N Kingsbury Unit 520, Chicago, IL 60654
    $589,000
    2 bed | 2 bath
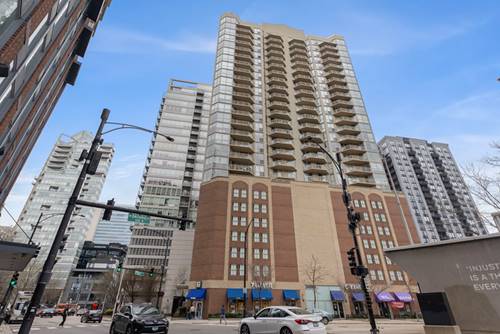
  • 645 N Kingsbury Unit 2407, Chicago, IL 60654
    $247,500
    1 bed | 1 bath
    2 more available units at this address
    $519,999 Unit 2202 2 bd / 2 ba
    $300,000 Unit 2205 1 bd / 1 ½ ba
  • 645 N Kingsbury Unit 2202, Chicago, IL 60654
    $519,999
    2 bed | 2 bath
    2 more available units at this address
    $300,000 Unit 2205 1 bd / 1 ½ ba
    $247,500 Unit 2407 1 bd / 1 ba
  • 653 N Kingsbury Unit 2402, Chicago, IL 60654
    $375,000
    1 bed | 1½ bath
    1 more available unit at this address
    $699,000 Unit 1103 3 bd / 2 ba
  • 653 N Kingsbury Unit 1103, Chicago, IL 60654
    $699,000
    3 bed | 2 bath
    1 more available unit at this address
    $375,000 Unit 2402 1 bd / 1 ½ ba

515 N Peoria
Chicago, IL 60642

  • 4 Beds
  • 3 / 1 Baths
  • 2,239 Sq. Ft.
  • Built In 2003
Price

$925,000

Est Payment
$6,150 / month (details)  
Taxes
$12,837  
Assessments
$320  
Beds
4  
Baths
3 / 1  
Rooms
8  
Type
Attached  
Sq. Ft.
2,239  
Lot Size
20x50  
Built
2003  
Neighborhood
Fulton River District  
Building
Via Como Due Townhomes  
MLS
#12737928
Status
Active (0 days)

Property Description

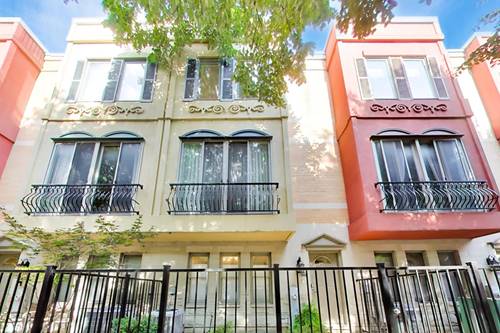
ABSOLUTELY STUNNING townhome offing the best of Via Como. Situated on a serene treelined street in the heart of River West. 4-stories, 4 bedrooms, 3.5 bathrooms, 2 car garage, loft PLUS 2 terraces - this stylish home delivers a contemporary designed layout across 4 levels ideal for modern city living. The main level features a private patio, 1st floor bedroom or home office with bathroom and direct access to your garage. The second level living area showcases an open dining and living room areas with custom built-ins around the gas fireplace and a Juliet balcony. The updated kitchen is picture perfect with quartz countertops, white cabinets galore, stainless appliances, oversized island with beverage cooler, eat-in kitchen with newly reupholstered bench seat lead to a private balcony. The third floor features a generous master suite featuring dual walk-in closets and a spa-inspired ensuite bath with a dual vanity, lighted mirror wall and a huge glass walled shower. A spacious guest bedroom with a deep walk-in closet and their very own hall bathroom complete this level. Heading to the top floor getaway is another great sized bedroom, loft space and full bathroom. The TWO composite deck terraces offer an outdoor retreat to enjoy city views year-round! Additional highlights include: solid hardwood floors throughout home, custom lighting and freshly painted. Exceptionally well maintained with new dual HVAC systems for maximum efficiency, new water heater and new washer. Conveniently located just steps from Fulton Market, West Loop Restaurant Row, six corners and a block from the Blue Line. Start living the city lifestyle without compromises!!

Property Map

Property Details

Rooms

Room
Level
Flooring
Size
Living Room
Second
Hardwood
18X16
Dining Room
Second
Hardwood
16X14
Kitchen
Second
Hardwood
18X14
Family Room
N/A
Laundry
Second
Hardwood
4X4
Master Bedroom
Third
Hardwood
16X14
Bedroom 2
Third
Hardwood
13X11
Bedroom 3
Fourth
Hardwood
11X10
Bedroom 4
Main
Hardwood
16X12
Loft
Fourth
Hardwood
18X9

Utilities

  • Heating Natural Gas, Forced Air
  • Cooling Central Air, Zoned, Electric
  • Water Lake Michigan, Public
  • Sewer Public Sewer

Additional Information

Assessment Includes
Insurance, Exterior Maintenance, Lawn Care, Snow Removal
Interior Features
1st Floor Bedroom, 1st Floor Full Bath, Walk-In Closet(s), Quartz Counters
Exterior Features
Balcony
Appliances
Double Oven, Microwave, Dishwasher, High End Refrigerator, Washer, Dryer, Stainless Steel Appliance(s), Wine Refrigerator, Range Hood
Pets Allowed
Cats OK, Dogs OK
Sub/Complex
Via Como Due
Parking
2 Garage Spaces, Brick Driveway, Garage Door Opener, Yes, Garage Owned, Attached, Garage, Parking included in price
Schools
Wells Community Academy Senior H (299), Ogden Elementary (299), Ogden Elementary (299)

Payment Calculator

$
$
$
$
$
%
$
years
%
Principal & Interest
$0
Property Tax
$0
Assessments
$0
Home Insurance
$0
Mortgage Insurance
$0

Nearby Transportation

  • Bus 65 < 0.1 mi
  • Bus 56 0.1 mi
  • Bus 8 0.1 mi
  • Bus 66 0.3 mi
  • Bus 20 0.6 mi
  • Bus 37 0.7 mi
  • Bus 125 0.7 mi
  • Bus J14 0.7 mi
  • Bus 130 0.7 mi
  • Bus 120 0.8 mi
  • Bus 0.8 mi
  • Bus 192 0.8 mi
  • Bus 157 0.8 mi
  • Bus 60 0.8 mi
  • Bus 124 0.8 mi
  • Union Pacific North 0.8 mi
  • Union Pacific Northwest 0.8 mi
  • Union Pacific West 0.8 mi
  • Burlington Northern 1.0 mi
  • Heritage Corridor 1.0 mi
  • Milwaukee North 1.0 mi
  • Milwaukee West 1.0 mi
  • North Central Service 1.0 mi
  • Southwest Service 1.0 mi
  • Blue Line 0.1 mi
  • Green Line 0.4 mi
  • Pink Line 0.4 mi
  • Brown Line 0.8 mi
  • Purple Line 0.8 mi
  • Orange Line 1.0 mi
  • ZipCar 0.2 mi
  • I 90 West 0.4 mi
  • I 94 West 0.4 mi
  • I 90 East 0.5 mi
  • I 94 East 0.5 mi
  • I 290 East 1.1 mi
  • I 290 West 1.1 mi
  • I 55 South 2.5 mi
  • I 55 North 2.5 mi
grid
Register to see 1 more properties