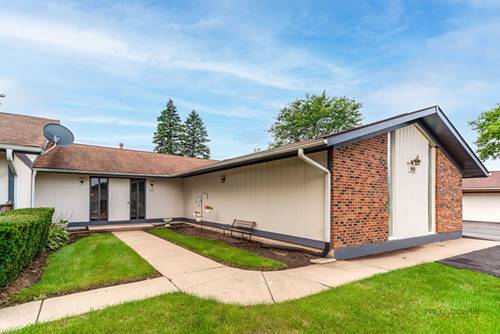
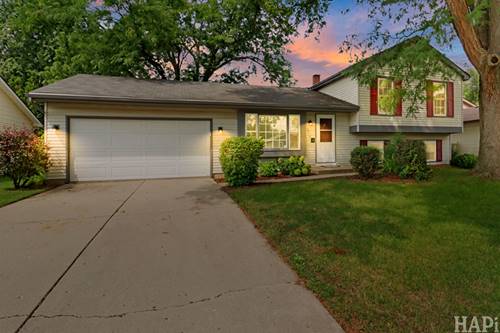
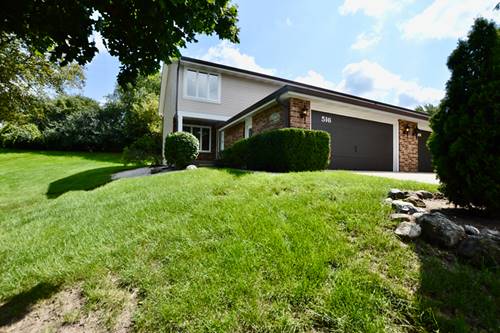
STOP what you're doing and schedule a tour today, this beauty won't disappoint!!! Rarely available opportunity in the desirable Waters Edge community! This COMPLETELY rehabbed spacious 3-bedroom, 3 full-bath townhome offers approximately 1,950 square feet of comfortable living space and a thoughtfully designed layout. Upon entering, you'll find a welcoming floor plan that leads into the great room and dining room, creating an ideal setting for both everyday living and entertaining. The kitchen provides custom pull out cabinetry, generous cabinet and counter space, Adjacent to the kitchen, the family room features a cozy fireplace and sliding doors that open to the large back deck, perfect for relaxing or hosting guests. The main living areas are finished with durable vinyl plank flooring for easy maintenance. Upstairs, the primary suite serves as a private retreat, complete with its own oversized walk-in closet. Two additional bedrooms are comfortably sized, and a bright loft with a skylight offers flexible space for a home office, gym, reading nook, or play area. Additional highlights include a 2-car oversized garage allowing for extra storage, along with a newer roof, siding, and gutters. The home is conveniently located with easy access to the downtown area, the high school, the hospital, and Route 31. Water is included in HOA'S!!!
Property Tour
Property Map
Please use the print button to include maps when printing.
For more information about 516 N Thornwood Unit 0, Mchenry, IL 60050 contact Corcoran Urban Real Estate.
Broker Reciprocity
Listing provided by Keller Williams North Shore West
All information provided is deemed reliable but is not guaranteed and should be independently verified.
The data relating to real estate for sale on this web site comes in part from the Broker Reciprocity Program
of the Midwest Real Estate Data LLC. Real estate listings held by brokerage firms other than Urban Real Estate are
marked with the Broker Reciprocity logo and detailed information about them includes the name of the listing brokers.
Some IDX listings have been excluded from this website.