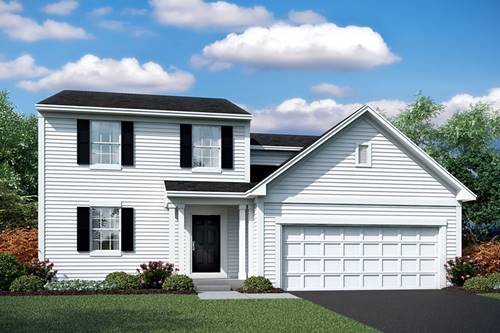
FIRST TIME RENTAL! Welcome to the Paxton at Piper Glen! This spacious 2-story home offers 2,157 sq ft with 4 bedrooms, 2.5 bathrooms, and a 2-car garage. The main level features an open-concept layout connecting the family room, breakfast area, and kitchen, along with a separate dining room, powder room, and laundry. The kitchen includes stainless steel appliances, center island, corner pantry, and ample cabinet space. Upstairs features 3 secondary bedrooms, a full bath, and a large primary suite with dual vanity, tiled shower, and walk-in closet. Full basement with rough-in for future bathroom. Available for rent starting 03/16/2026. Photos are of a model home and may not represent the exact unit.
Property Map
Please use the print button to include maps when printing.
For more information about 518 Carter, Oswego, IL 60543 contact Corcoran Urban Real Estate.
Broker Reciprocity
Listing provided by Property Economics Inc.
All information provided is deemed reliable but is not guaranteed and should be independently verified.
The data relating to real estate for sale on this web site comes in part from the Broker Reciprocity Program of the Midwest Real Estate Data LLC. Real estate listings held by brokerage firms other than Urban Real Estate are marked with the Broker Reciprocity logo and detailed information about them includes the name of the listing brokers.