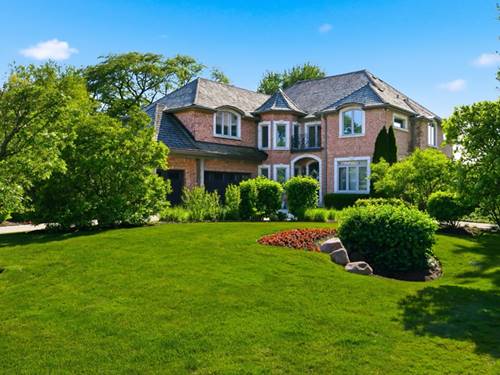
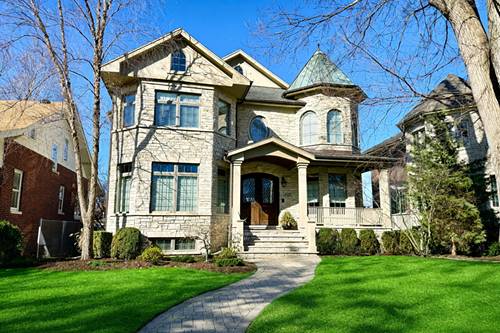
This is the one you've been waiting for. Set on one of Park Ridge's most coveted streets just steps from Park Ridge Country Club, this expansive custom home offers the perfect blend of space, design, and elevated living. Thoughtfully designed with an open, functional layout, every inch showcases exceptional craftsmanship and high-end finishes. Featuring five bedrooms with ample closet space and five full bathrooms, along with two laundry rooms and a beautifully designed mudroom, this home was built for both comfort and convenience. The lower level is truly impressive, featuring 10-foot ceilings, a spacious game room, a fireplace, a fitness area, and a custom Napa Valley-inspired wine cellar designed to impress. Rich crown molding, detailed millwork, and professionally landscaped grounds with a new patio complete the offering. A rare opportunity to own a standout home in an unbeatable location. Built in 2006 with many recent updates!
Property Map
Please use the print button to include maps when printing.
All information provided is deemed reliable but is not guaranteed and should be independently verified.
The data relating to real estate for sale on this web site comes in part from the Broker Reciprocity Program
of the Midwest Real Estate Data LLC. Real estate listings held by brokerage firms other than Urban Real Estate are
marked with the Broker Reciprocity logo and detailed information about them includes the name of the listing brokers.
Some IDX listings have been excluded from this website.