Corcoran Urban Real Estate
$0 to $5,000,000
Any Beds
Any Baths
For Sale
11 Properties Within 0.5 miles of: 519 N Taylor, Oak Park
  • Pages:
  • 1
  • 2

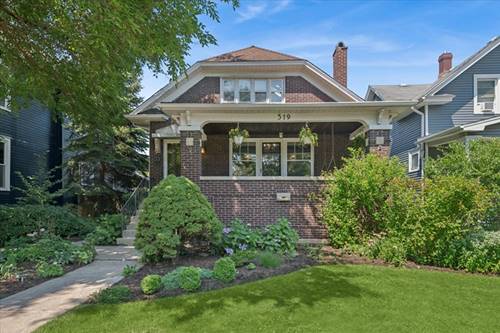
519 N Taylor
Oak Park, IL 60302

  • 4 Beds
  • 3 Baths
  • 2,198 Sq. Ft.
  • Built In 1917
Price

$685,000

Est Payment
$4,780 / month (details)  
Taxes
$15,576  
Beds
4  
Baths
3  
Rooms
10  
Type
Detached  
Sq. Ft.
2,198  
Lot Size
48 X 170  
Built
1917  
Neighborhood
Oak Park  
MLS
#12702949
Status
Active (2 days)

Property Description

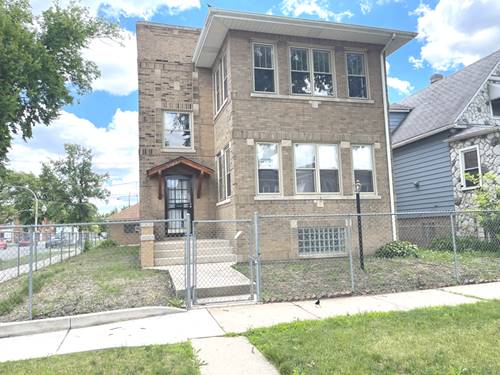
Classic charm, modern functionality, and a layout that truly sets this home apart. Built in 1917 and set on an oversized 48' x 170' lot, this beautifully maintained home offers 4 bedrooms and 2 full baths above grade, plus a finished lower level featuring a private bedroom, full ensuite bath, and oversized walk-in closet. This thoughtfully designed home offers an exceptional combination of space, flexibility, character, and storage. Two bedrooms on the main level and two on the second floor create a versatile arrangement, while abundant natural light and beautiful details throughout make this home warm and inviting. The living room features incredible natural light, a wood-burning fireplace surrounded by built-ins, and beautiful stained glass windows. The dining room offers additional charm with stunning built-in cabinetry, while the kitchen features exposed brick, a center island, ample cabinetry, and an eat-in area. A convenient mudroom adds everyday practicality. The exterior spaces are a true extension of the home, with a welcoming front patio, beautifully landscaped grounds, a rear deck, and multiple areas designed for relaxing, gathering, and entertaining. A 2-car garage built in 2020, plus an additional parking pad accommodating at least two more vehicles, adds convenience and flexibility. Located in the sought-after Whittier Elementary School district, this home beautifully balances classic character with everyday functionality. Welcome home.

Property Map

Property Details

Rooms

Room
Level
Flooring
Size
Living Room
Main
Hardwood
19X12
Dining Room
Main
Hardwood
14X13
Kitchen
Main
Hardwood
13X12
Family Room
N/A
Laundry
Basement
Ceramic Tile
22X12
Master Bedroom
Second
Hardwood
11X18
Bedroom 2
Second
Hardwood
11X11
Bedroom 3
Main
Hardwood
12X10
Bedroom 4
Main
Hardwood
9X11
Bedroom 5
Basement
Carpet
13X17
Eating Area
Main
Hardwood
10X9
Mud Room
Main
Ceramic Tile
17X7
Foyer
Main
Hardwood
4X9
Recreation Rm
Basement
Carpet
12X32
Storage
Basement
17X8
Walk In Closet
Second
Hardwood
7X7
Walk In Closet
Basement
Carpet
10X7

Utilities

  • Heating Natural Gas, Forced Air
  • Cooling Central Air, Window Unit(s)
  • Water Lake Michigan, Public
  • Sewer Public Sewer

Additional Information

Interior Features
1st Floor Bedroom, 1st Floor Full Bath, Built-in Features, Walk-In Closet(s), Separate Dining Room, Pantry
Appliances
Range, Microwave, Dishwasher, Refrigerator, Washer, Dryer
Parking
4 Parking Spaces (2 Garage Spaces), Concrete, Off Alley, Garage Door Opener, Yes, Garage Owned, Detached, Owned, Garage, Parking included in price
Schools
Oak Park & River Forest High Sch (200), Gwendolyn Brooks Middle School (97), Whittier Elementary School (97)

Payment Calculator

$
$
$
$
$
%
$
years
%
Principal & Interest
$0
Property Tax
$0
Assessments
$0
Home Insurance
$0
Mortgage Insurance
$0

Nearby Transportation

  • Bus 91 0.2 mi
  • Bus 66 0.2 mi
  • Bus 86 0.3 mi
  • Bus 70 0.5 mi
  • Bus 85 0.7 mi
  • Bus 72 1.0 mi
  • Bus 20 1.1 mi
  • Bus 57 1.2 mi
  • Green Line 0.6 mi
  • I 290 West 1.7 mi
  • I 290 East 1.7 mi
  • I 90 East 4.6 mi
  • I 94 East 4.6 mi
  • I 90 West 4.7 mi
  • I 94 West 4.7 mi
grid
Register to see 0 more properties