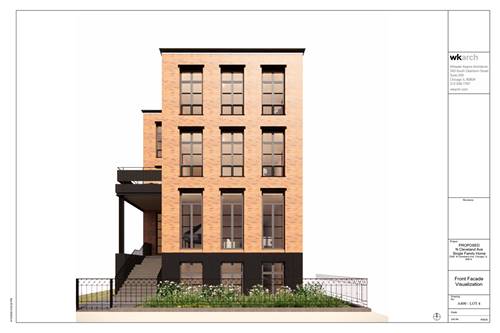
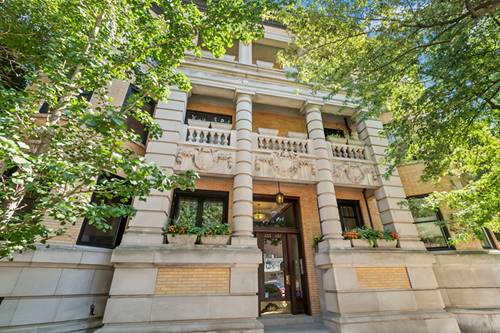
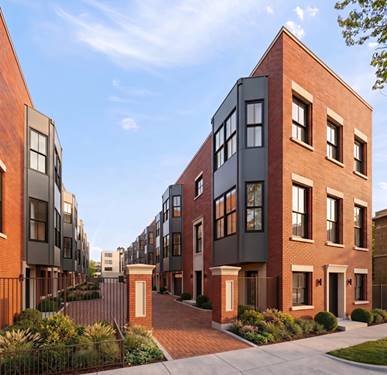
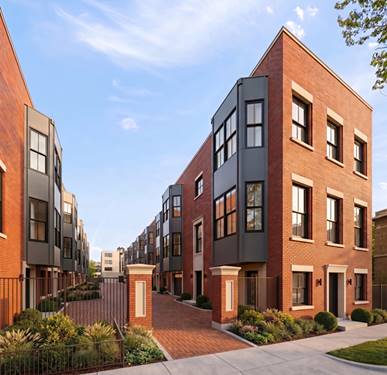
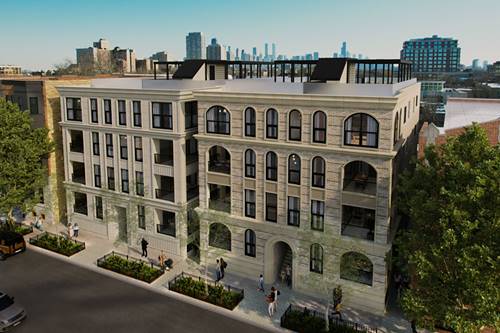
Welcome to Fullerton Pointe, THE exclusive new construction development poised to bring sophisticated, modern luxury to the heart of Lincoln Park. This boutique collection of residences will feature an elegant mix of 3-bedroom, 2.5-bathroom condos and 4-bedroom, 3.5-bathroom Duplex homes, each designed with private elevator access and a dedicated 1-car garage for the ultimate convenience and privacy.
Property Map
Please use the print button to include maps when printing.
Property Details
Rooms
Room
Level
Flooring
Size
Living Room
Main
1X1
Dining Room
Main
1X1
Kitchen
Main
1X1
Family Room
Main
1X1
Laundry
Main
1X1
Master Bedroom
Main
1X1
Bedroom 2
Main
1X1
Bedroom 3
Main
1X1
Bedroom 4
N/A
Utilities
Heating Natural Gas
Cooling Central Air
Water Lake Michigan
Sewer Public Sewer
Additional Information
Assessment Includes
Water, Insurance, Scavenger
Common Amenities
Bike Room/Bike Trails, Elevator in Residence, Security Door Lock(s), Intercom, Security Lighting
Interior Features
Dry Bar, Elevator, Walk-In Closet(s), High Ceilings, Special Millwork
Exterior Features
Balcony
Appliances
Humidifier
Pets Allowed
Cats OK, Dogs OK
Parking
1 Garage Spaces, Asphalt, Garage Door Opener, Yes, Garage Owned, Detached, Garage, Parking included in price
Schools
Lincoln Park High School (299), Lincoln Elementary School (299)
All information provided is deemed reliable but is not guaranteed and should be independently verified.
The data relating to real estate for sale on this web site comes in part from the Broker Reciprocity Program
of the Midwest Real Estate Data LLC. Real estate listings held by brokerage firms other than Urban Real Estate are
marked with the Broker Reciprocity logo and detailed information about them includes the name of the listing brokers.
Some IDX listings have been excluded from this website.