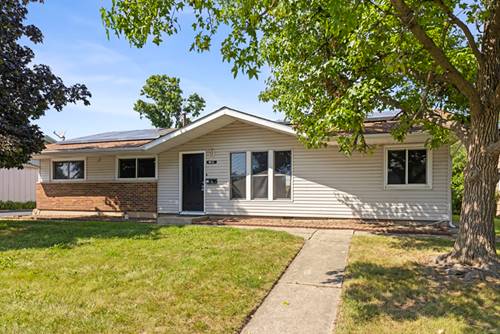
Welcome to 52 Beacon Avenue! A move-in-ready ranch offering nearly 1400 square feet of comfortable one-level living with 4 bedrooms, 1.5 baths. Easily utilize bedroom 4 for your home office, den, or flex space! Step inside to an impressive 28' x 15' great room featuring dramatic exposed ceiling beams and a distinctive brick accent wall, creating a warm and inviting space with plenty of room for both relaxing and entertaining. Sliding glass doors fill the space with natural light and provide convenient access to the backyard. The updated kitchen features crisp white cabinetry, granite countertops and stainless steel appliances, while attractive luxury vinyl flooring flows throughout much of the home for a clean, cohesive look. A dedicated laundry/utility room adds everyday convenience. Outside, enjoy a generously sized 64' x 114' lot with a spacious backyard offering plenty of room to entertain, garden, play or simply enjoy the outdoors. An added win! The home's Sunrun solar system was designed to support a significant portion of the home's electrical usage and offers to provide meaningful annual electricity savings compared with traditional utility costs. Sunrun monitoring, maintenance and equipment coverage are included under the existing transferable lease. Updated, spacious and move-in ready with flexible living space, a great backyard and the potential benefit of lower electricity costs! 52 Beacon Avenue is ready to welcome its next owner!
Property Map
Please use the print button to include maps when printing.
For more information about 52 Beacon, Romeoville, IL 60446 contact Corcoran Urban Real Estate.
Broker Reciprocity
Listing provided by Keller Williams Infinity
All information provided is deemed reliable but is not guaranteed and should be independently verified.
The data relating to real estate for sale on this web site comes in part from the Broker Reciprocity Program
of the Midwest Real Estate Data LLC. Real estate listings held by brokerage firms other than Urban Real Estate are
marked with the Broker Reciprocity logo and detailed information about them includes the name of the listing brokers.
Some IDX listings have been excluded from this website.