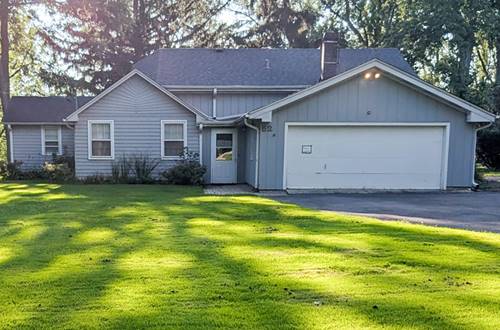
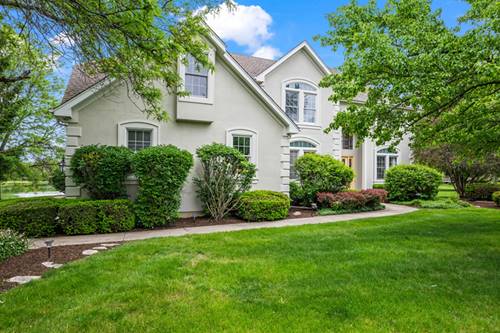
Seller will entertain any reasonable offer! Main level rooms have a classic floor plan layout. Recently rehabbed move-in ready 4 bedroom home w/sub-basement in Highly rated Barrington School District. Gorgeous views of spring fed lake on nearly 1 acre property! Spacious living room w/refinished hardwood floors. New kitchen w/ TCF stove, huge quartz island, quartz counter tops, farm style sink, premium stainless steel appliances including double drawer dishwasher, vent hood, newly finished hardwood floors, and canned lighting. Kitchen steps down into family room w/new carpeting, wood burning fireplace w/heat return, and access to patio w/private views of lake. Just across the pond there is tennis, pickle ball, basketball & soccer. Additional parking pad and shed for cars or to store canoes, kayaks, etcetera. Newly finished English lower level walkout w/4th bedroom, 2nd kitchen, possible in-law arrangement w new vinyl flooring, full bath w/tile shower, windows, trim & paint. 2nd level features 3 spacious bedrooms w/new windows and carpeting. Large primary bedroom with full bath and closet organizers. Brand New A/C. Furnace is one year old. Roof is 8 years old. Sub-basement was professionally water proofed in 2025. 200 amp electrical outlets in garage. Updated hall bath. Great location, close to schools, shopping, restaurants, expressways, Metra train. Move in condition, easy closing & possession.
Property Map
Please use the print button to include maps when printing.
For more information about 52 Deerpath, Deer Park, IL 60010 contact Corcoran Urban Real Estate.
Broker Reciprocity
Listing provided by American Real Estate Services
All information provided is deemed reliable but is not guaranteed and should be independently verified.
The data relating to real estate for sale on this web site comes in part from the Broker Reciprocity Program
of the Midwest Real Estate Data LLC. Real estate listings held by brokerage firms other than Urban Real Estate are
marked with the Broker Reciprocity logo and detailed information about them includes the name of the listing brokers.
Some IDX listings have been excluded from this website.