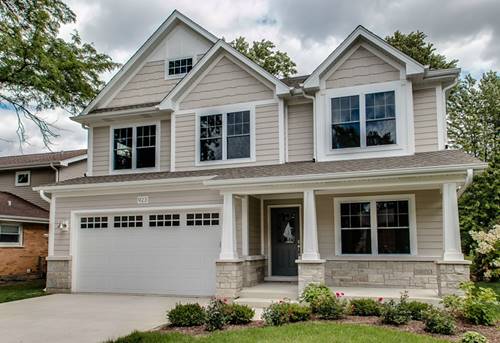
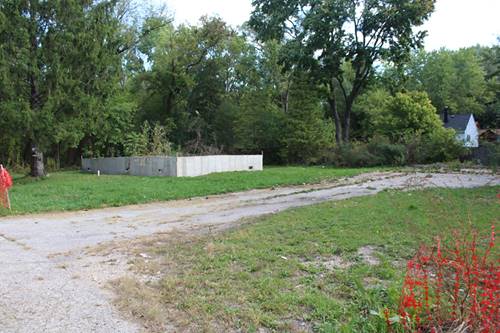
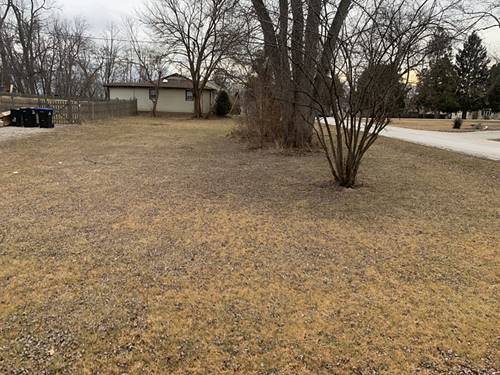
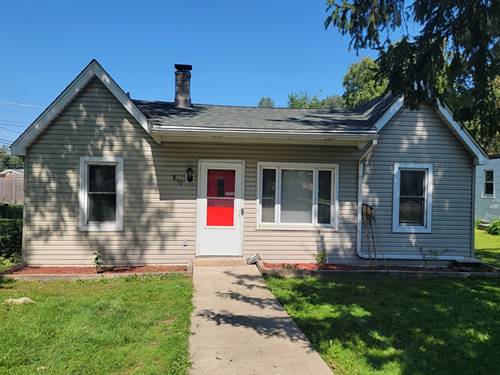
PROPOSED NEW CONSTRUCTION! Get in on the ground floor to customize this stunning 4BR/2.5BA, approx 2,800 sq ft home. The open-concept main level boasts 9' ceilings, premium laminate flooring, a versatile Flex Room, and a 1st-floor Office that easily serves as an optional 5th Bedroom. Design your dream Gourmet Kitchen with your early choice of builder-standard granite or quartz countertops, perfectly paired with 42" soft-close cabinetry and a stainless steel appliance package featuring a double oven. Entertain effortlessly in the Family Room, highlighted by a direct-vent gas fireplace with a quartz surround and wood mantle. Keep daily life organized with a custom Mudroom featuring a furniture-quality bench and hooks. Upstairs, relax in the luxurious Master Suite complete with a classic tray ceiling. The spa-like en-suite Master Bath offers a custom tile shower base, 3/8" frameless glass door, elegant porcelain tile, and your choice of granite or quartz vanity countertops. A convenient second-floor laundry room with a utility sink makes chores a breeze. Expand your living space in the expansive unfinished lookout basement, featuring 9-foot-high concrete walls and convenient bathroom rough-ins-a perfect blank canvas for your future rec room or guest suite! Step outside from the covered front porch to a lush, fully seeded yard (complete with a seed blanket for robust growth) ready to become your private outdoor oasis. Built for maximum energy efficiency with 2x6 exterior framing, a high-efficiency gas furnace, and Low-E insulated vinyl windows. Optional accent stone is available for the front elevation! Review the Feature Sheet today to explore your options and secure this beautiful build before it's gone!
Property Map
Please use the print button to include maps when printing.
For more information about 520 Elaine, Lakemoor, IL 60051 contact Corcoran Urban Real Estate.
Broker Reciprocity
Listing provided by @properties Christie's International Real Estate
All information provided is deemed reliable but is not guaranteed and should be independently verified.
The data relating to real estate for sale on this web site comes in part from the Broker Reciprocity Program
of the Midwest Real Estate Data LLC. Real estate listings held by brokerage firms other than Urban Real Estate are
marked with the Broker Reciprocity logo and detailed information about them includes the name of the listing brokers.
Some IDX listings have been excluded from this website.