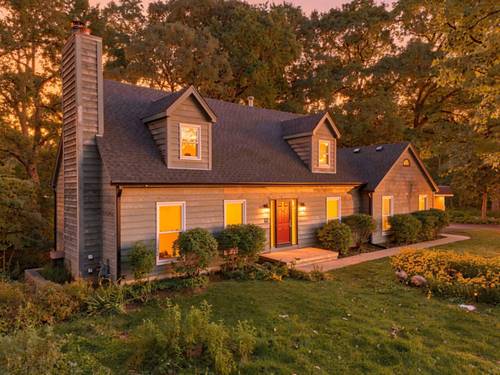
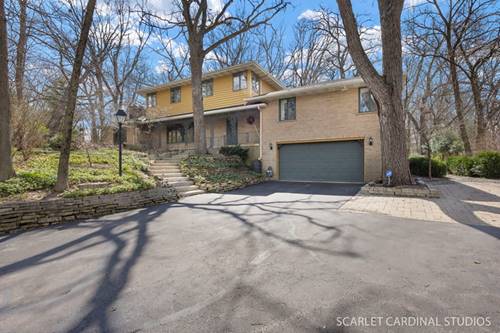
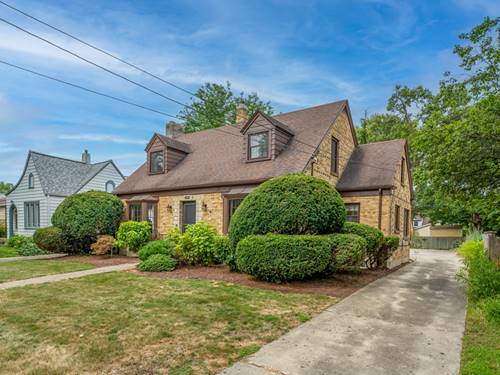
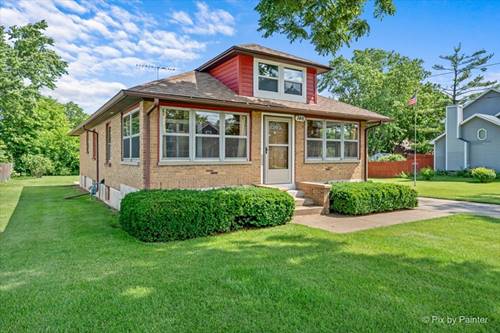
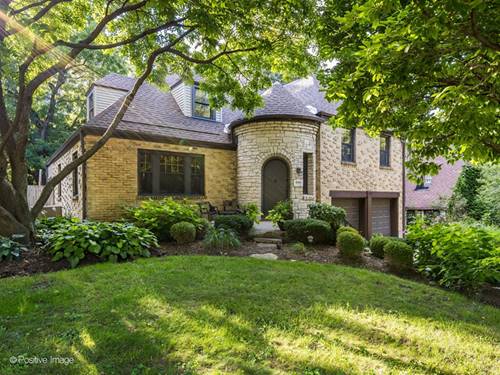
Tucked into a tranquil, tree-lined setting, this beautifully maintained home offers the perfect balance of natural seclusion, modern updates, and effortless commuting access. Located just steps from the scenic Fox River walking and bike path, you are only minutes from the dining and entertainment of downtown Elgin and quick access to I-90. Step inside to find classic interior accents, including hardwood floors and elegant chair rail molding. The sunlit kitchen boasts a charming bay window, ideal for morning coffee, and flows seamlessly into the main living area. Step through the glass slider onto your private deck to host summer barbecues or simply relax against a peaceful wooded backdrop. Key updates provide complete peace of mind, including a brand-new roof, energy-efficient vinyl windows throughout, and a furnace updated in 2018. The water heater is new in 2025 and the garage doors were replaced in 2012. The finished basement offers flexible extra living space perfect for a media room, home office, or workout studio. Whether you are enjoying quiet evenings in the woods, biking along the river path, or taking advantage of nearby urban amenities, this move-in-ready home delivers turnkey comfort in an exceptional setting.
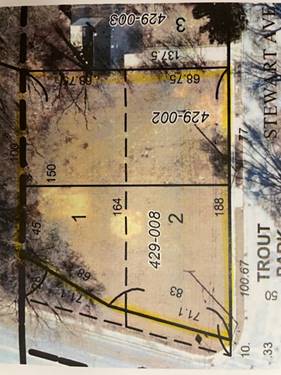
Property Map
Please use the print button to include maps when printing.
Built-in Features, Walk-In Closet(s), Bookcases, Separate Dining Room
Appliances
Range, Dishwasher, Refrigerator, Washer, Dryer, Range Hood
Parking
6 Parking Spaces (2 Garage Spaces), Asphalt, Garage Door Opener, Yes, Garage Owned, Attached, Off Street, Driveway, On Street, Owned, Garage, Parking included in price
Schools
Elgin High School (46), Larsen Middle School (46), Coleman Elementary School (46)
For more information about 520 Glenwood, Elgin, IL 60120 contact Corcoran Urban Real Estate.
Broker Reciprocity
Listing provided by Stoll Real Estate
All information provided is deemed reliable but is not guaranteed and should be independently verified.
The data relating to real estate for sale on this web site comes in part from the Broker Reciprocity Program
of the Midwest Real Estate Data LLC. Real estate listings held by brokerage firms other than Urban Real Estate are
marked with the Broker Reciprocity logo and detailed information about them includes the name of the listing brokers.
Some IDX listings have been excluded from this website.