Corcoran Urban Real Estate
$0 to $5,000,000
Any Beds
Any Baths
For Sale
4 Properties Within 0.5 miles of: 520 S Bennett, Palatine

520 S Bennett
Palatine, IL 60067

  • 3 Beds
  • 2 Baths
  • 1,334 Sq. Ft.
  • Built In 1957
Price

$375,000

Est Payment
$2,596 / month (details)  
Taxes
$8,278  
Beds
3  
Baths
2  
Rooms
7  
Type
Detached  
Sq. Ft.
1,334  
Lot Size
110x94  
Built
1957  
Neighborhood
Palatine  
MLS
#12692261
Status
Active (4 days)

Property Description

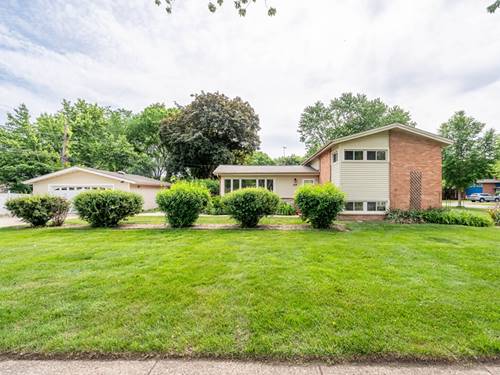
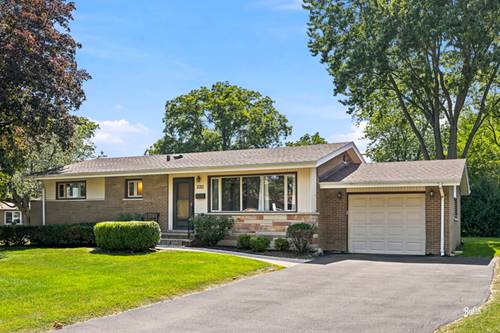
Nestled on a picturesque corner lot leading into a peaceful cul-de-sac, this charming 3 bedroom, 2 bath ranch delivers a rare combination of originality, warmth, and an exceptional setting. Hardwood floors flow throughout the main level, enhancing the home's classic character and creating a cohesive, inviting feel from room to room. The sun-filled living and dining areas offer an effortless backdrop for everyday living and entertaining, while the kitchen maintains its authentic charm. Three comfortable bedrooms and two full baths provide flexibility for guests, work from home needs, or a growing household. A standout feature is the full finished basement, offering expansive additional living space perfect for a family room, recreation area, home office, fitness zone, or hobby space. Whether you need room to spread out or a cozy retreat, the lower level delivers endless possibilities. Outside, the property shines: a generous corner lot with mature trees, established landscaping, and a cul-de-sac approach that enhances privacy and curb appeal. The outdoor space feels like an extension of the home-ideal for relaxing, gardening, or enjoying the peaceful setting. A wonderful opportunity to own a well loved ranch with character, comfort, hardwood flooring, and a finished basement in a standout Palatine location. Incredible Schools, close to transportation, shopping and a variety of restaurants. Come tour today!

Property Map

Property Details

Rooms

Room
Level
Flooring
Size
Living Room
Main
Hardwood
22X10
Dining Room
Main
Hardwood
14X8
Kitchen
Main
Ceramic Tile
11X10
Family Room
Basement
Other
22X18
Laundry
Basement
Other
35X11
Master Bedroom
Main
Hardwood
14X11
Bedroom 2
Main
Hardwood
11X9
Bedroom 3
Main
Hardwood
12X10
Bedroom 4
N/A
Storage
Basement
Other
14X14

Utilities

  • Heating Natural Gas, Radiant Floor
  • Cooling Central Air
  • Water Public
  • Sewer Public Sewer

Additional Information

Interior Features
1st Floor Bedroom, 1st Floor Full Bath, Built-in Features
Appliances
Range, Refrigerator, Washer, Dryer
Parking
1.5 Garage Spaces, Asphalt, Garage Door Opener, Yes, Garage Owned, Attached, Garage, Parking included in price
Schools
Wm Fremd High School (211), Plum Grove Middle School (15), Pleasant Hill Elementary School (15)

Payment Calculator

$
$
$
$
$
%
$
years
%
Principal & Interest
$0
Property Tax
$0
Assessments
$0
Home Insurance
$0
Mortgage Insurance
$0

Listing History

07-16-2026 Listed at $375,000
Last Modified 7/21/26 10:17 AM

Nearby Transportation

  • Union Pacific Northwest 0.9 mi
  • Hwy 53 South 1.4 mi
  • Hwy 53 North 1.5 mi
  • I 90 West 2.8 mi
  • I 90 East 2.8 mi
  • I 290 West 4.1 mi
  • I 290 East 4.6 mi
grid
Register to see 0 more properties