Corcoran Urban Real Estate
$0 to $5,000,000
Any Beds
Any Baths
For Sale
84 Properties Within 0.5 miles of: 520 S State, Chicago
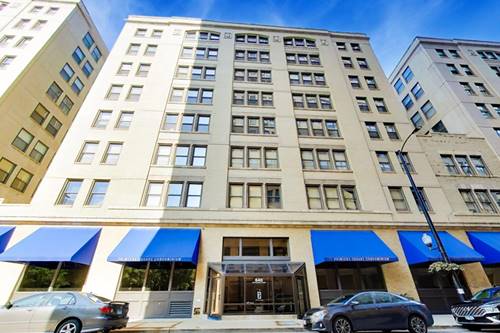
  • 640 S Federal Unit 610, Chicago, IL 60605
    $179,900
    0 bed | 1 bath
  • 740 S Federal Unit 404, Chicago, IL 60605
    $185,000
    1 bed | 1 bath
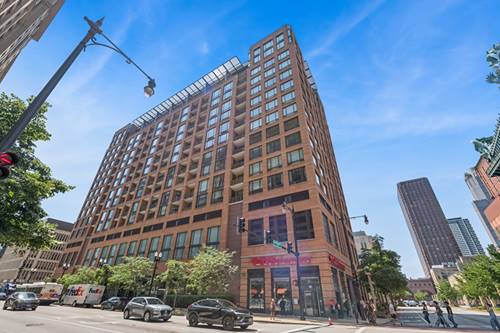
  • 780 S Federal Unit 906, Chicago, IL 60605
    $200,000
    1 bed | 1 bath
    3 more available units at this address
    $212,500 Unit 604 1 bd / 1 ba
    $155,900 Unit 201 0 bd / 1 ba
    $149,999 Unit 1009 0 bd / 1 ba
  • 780 S Federal Unit 604, Chicago, IL 60605
    $212,500
    1 bed | 1 bath
    3 more available units at this address
    $200,000 Unit 906 1 bd / 1 ba
    $155,900 Unit 201 0 bd / 1 ba
    $149,999 Unit 1009 0 bd / 1 ba
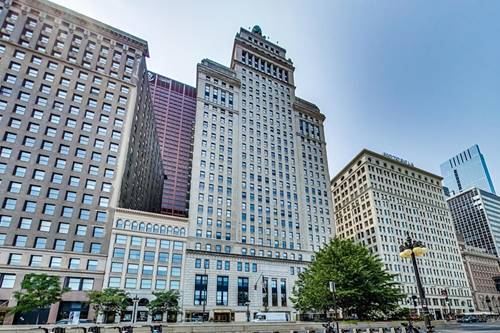
  • 330 S Michigan Unit 1601, Chicago, IL 60604
    $465,900
    2 bed | 2 bath
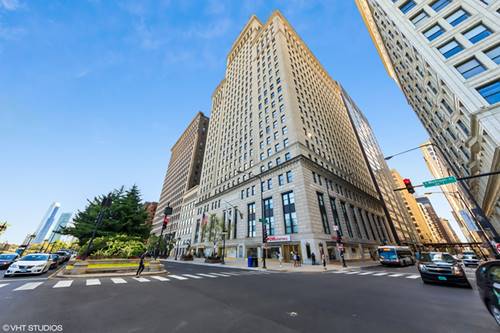
  • 310 S Michigan Unit 1700, Chicago, IL 60604
    $830,000
    3 bed | 3 bath
    5 more available units at this address
    $1,749,000 Unit 1100 4 bd / 4 ba
    $1,495,000 Unit 1500 5 bd / 5 ba
    $1,295,000 Unit 1705 3 bd / 3 ½ ba
    $1,250,000 Unit 202 3 bd / 3 ba
    $785,000 Unit 1900 3 bd / 3 ba
  • 310 S Michigan Unit 202, Chicago, IL 60604
    $1,250,000
    3 bed | 3 bath
    5 more available units at this address
    $1,749,000 Unit 1100 4 bd / 4 ba
    $1,495,000 Unit 1500 5 bd / 5 ba
    $1,295,000 Unit 1705 3 bd / 3 ½ ba
    $830,000 Unit 1700 3 bd / 3 ba
    $785,000 Unit 1900 3 bd / 3 ba

520 S State Unit 1505
Chicago, IL 60605

  • 1 Beds
  • 1 Baths
  • 1,055 Sq. Ft.
  • Built In 2009
Price

$349,000

Est Payment
$3,090 / month (details)  
Taxes
$6,489  
Assessments
$755  
Beds
1  
Baths
1  
Rooms
4  
Type
Attached  
Sq. Ft.
1,055  
Built
2009  
Neighborhoods
South Loop, Printers Row  
Building
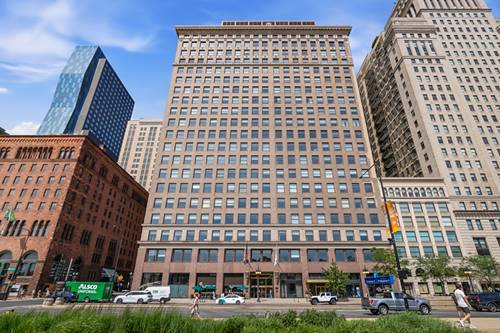
Library Tower  
MLS
#12720665
Status
Active

Property Description

City Central and heart of Printers Row walk to historic Dearborn Street, Grant Park, The Chicago Public Library, River Walk, Lakefront, Theatre District, Lakefront, restaurants and so much more. Residence 1505 offers large space of over 1000 square feet, 10' ceilings, an open living space which accommodates, living, dining and small home office. Gas fireplace with granite surround. Open Kitchen concept with island for entertaining, 1.25" granite counters, all stainless steel appliances featuring Samsung refrigerator/freezer with ice/water dispenser, Bosch dishwasher, 5 burner range, digital microwave, under mount sink, disposal and 42" all wood cabinetry. Real 4" maple" tongue and groove" hardwood floors throughout. Sumptuous 16'x13' bedroom with walk in closet, raised bathroom vanity, soaking tub/shower combination. Gracious foyer. Amazing, prime and rare terrace stretching 21'x14' as an extension of the living room, recessed with views of Chicago's architecture of yesteryear. Great condition with pride of ownership. Floor to ceiling windows. In unit washer and dryer. Additional full size storage cage and heated garage parking are included in list price. No real estate taxes on parking. Library Tower is a full amenity building with 24 hour doorstaff, onsite engineer, maintenance staff, property management, fitness center, rooftop deck with grills and furniture and a hospitality suite.

Property Map

Property Details

Rooms

Room
Level
Flooring
Size
Living Room
Main
Hardwood
21X19
Dining Room
Main
Hardwood
COMBO
Kitchen
Main
Hardwood
17X09
Family Room
N/A
Laundry
N/A
Master Bedroom
Main
Carpet
16X14
Bedroom 2
N/A
Bedroom 3
N/A
Bedroom 4
N/A
Terrace
Main
Other
22X14

Utilities

  • Heating Natural Gas, Forced Air
  • Cooling Central Air
  • Water Lake Michigan
  • Sewer Public Sewer

Additional Information

Assessment Includes
Water, Parking, Insurance, Doorman, TV/Cable, Exercise Facilities, Exterior Maintenance, Lawn Care, Scavenger, Snow Removal, Internet
Common Amenities
Bike Room/Bike Trails, Door Person, Elevator in Residence, Exercise Room, Storage, On Site Manager/Engineer, Park, Party Room, Sundeck, Receiving Room, Service Elevator(s), Valet/Cleaner
Exterior Features
Balcony
Appliances
Range, Microwave, Dishwasher, Refrigerator, Washer, Dryer, Disposal, Stainless Steel Appliance(s), Gas Cooktop, Gas Oven
Pets Allowed
Cats OK, Dogs OK
Parking
1 Garage Spaces, Garage Door Opener, Yes, Garage Owned, Attached, Garage, Parking included in price
Schools
District 299

Payment Calculator

$
$
$
$
$
%
$
years
%
Principal & Interest
$0
Property Tax
$0
Assessments
$0
Home Insurance
$0
Mortgage Insurance
$0

Nearby Transportation

  • Bus 62 < 0.1 mi
  • Bus 6 < 0.1 mi
  • Bus 29 < 0.1 mi
  • Bus 2 < 0.1 mi
  • Bus 146 < 0.1 mi
  • Bus 148 < 0.1 mi
  • Bus 130 < 0.1 mi
  • Bus 10 < 0.1 mi
  • Bus 24 0.1 mi
  • Bus 22 0.1 mi
  • Bus 36 0.1 mi
  • Bus 147 0.1 mi
  • Bus 26 0.2 mi
  • Bus 28 0.2 mi
  • Bus J14 0.2 mi
  • Rock Island 0.2 mi
  • Metra Electric 0.3 mi
  • Burlington Northern 0.6 mi
  • Heritage Corridor 0.6 mi
  • Milwaukee North 0.6 mi
  • Milwaukee West 0.6 mi
  • North Central Service 0.6 mi
  • Southwest Service 0.6 mi
  • Union Pacific North 0.8 mi
  • Union Pacific Northwest 0.8 mi
  • Union Pacific West 0.8 mi
  • Red Line 0.1 mi
  • Pink Line 0.1 mi
  • Orange Line 0.1 mi
  • Brown Line 0.1 mi
  • ZipCar 0.1 mi
  • I 90 East 0.8 mi
  • I 94 East 0.8 mi
  • I 90 West 0.8 mi
  • I 94 West 0.8 mi
  • I 290 East 0.8 mi
  • I 290 West 1.5 mi
  • I 55 North 1.5 mi
  • I 55 South 1.5 mi
grid
Register to see 3 more properties