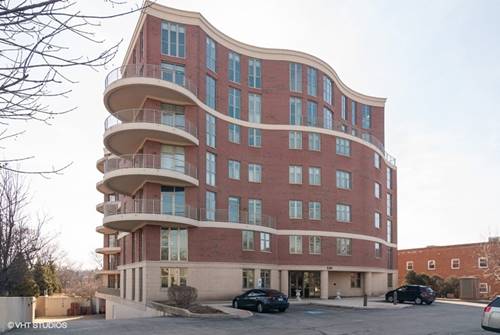
Experience refined living along Naperville's iconic Riverwalk in this private-entry building offering just 23 exclusive residences. This stunning two-story penthouse showcases floor-to-ceiling windows, an exceptional layout, abundant storage, three private balconies, two underground parking spaces, and an additional oversized storage room. The open and airy 3,363 sq. ft. floor plan features hardwood flooring throughout the main living areas and plush luxury carpeting in all bedrooms. The main level includes a spacious primary suite with a luxurious ensuite bath, a dramatic two-story family room with power window covers, gas fireplace, formal dining room, and powder room. The kitchen is beautifully appointed with white cabinetry, upgraded stainless steel appliances, granite countertops, breakfast bar, and island-perfect for both everyday living and entertaining. The upper level offers a second primary suite with ensuite bath, a third bedroom with full hall bath, a generous loft ideal for a home office or library with custom built-in cabinetry, and a large laundry room with built-ins and utility sink. Solid masonry construction with poured concrete, brick, and stone exterior enhances the quality and quiet of this exceptional home. Ideally located just steps from downtown Naperville shopping, dining, and entertainment, and served by highly acclaimed District 203 schools.
Property Map
Please use the print button to include maps when printing.
For more information about 520 S Washington Apt 604, Naperville, IL 60540 contact Corcoran Urban Real Estate.
Broker Reciprocity
Listing provided by Century 21 Circle
All information provided is deemed reliable but is not guaranteed and should be independently verified.
The data relating to real estate for sale on this web site comes in part from the Broker Reciprocity Program of the Midwest Real Estate Data LLC. Real estate listings held by brokerage firms other than Urban Real Estate are marked with the Broker Reciprocity logo and detailed information about them includes the name of the listing brokers.