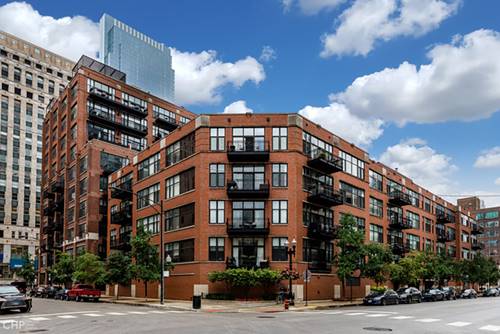
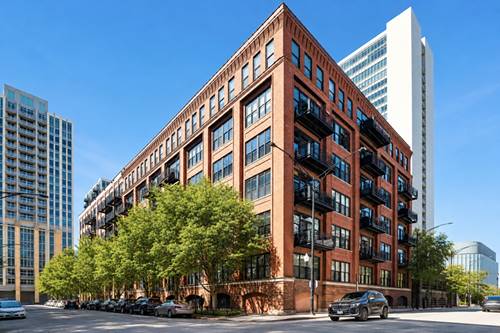
Rarely available 3-bedroom corner loft in the heart of River North offering approximately 1,700 square feet of expansive living space and incredible architectural character. This southeast corner residence is filled with natural light from oversized windows and features exposed brick, original timber beams, hardwood floors and a see-through gas fireplace connecting the generous living and dining spaces. The open kitchen is equipped with Viking appliances, granite countertops and counter seating, while the private balcony offers the perfect extension of the living space. The spacious primary suite features built-in cabinetry, a custom closet and en-suite bath with dual vanity, separate shower and soaking tub. Two additional bedrooms provide flexibility for guests, a home office or additional living space. In-unit laundry, additional caged storage and one heated garage parking space are included. Building amenities include a fitness center, with water, internet and cable included in rent. Ideally located in River North with easy access to the Riverwalk, East Bank Club, restaurants, nightlife, shopping and public transportation. Offered at $5,750/month unfurnished or $6,000/month furnished.
Property Map
Please use the print button to include maps when printing.
For more information about 520 W Huron Apt 412, Chicago, IL 60654 contact Corcoran Urban Real Estate.
Broker Reciprocity
Listing provided by @properties Christie's International Real Estate
All information provided is deemed reliable but is not guaranteed and should be independently verified.
The data relating to real estate for sale on this web site comes in part from the Broker Reciprocity Program
of the Midwest Real Estate Data LLC. Real estate listings held by brokerage firms other than Urban Real Estate are
marked with the Broker Reciprocity logo and detailed information about them includes the name of the listing brokers.
Some IDX listings have been excluded from this website.