Corcoran Urban Real Estate
$0 to $5,000,000
Any Beds
Any Baths
For Sale
84 Properties Within 0.5 miles of: 520 W Huron, Chicago
  • 520 W Huron Unit 414, Chicago, IL 60654
    $544,000
    2 bed | 2 bath
    2 more available units at this address
    $1,450,000 Unit 612 3 bd / 3 ba
    $900,000 Unit 614 2 bd / 2 ba
  • 520 W Huron Unit 614, Chicago, IL 60654
    $900,000
    2 bed | 2 bath
    2 more available units at this address
    $1,450,000 Unit 612 3 bd / 3 ba
    $544,000 Unit 414 2 bd / 2 ba
  • 520 W Huron Unit 612, Chicago, IL 60654
    $1,450,000
    3 bed | 3 bath
    2 more available units at this address
    $900,000 Unit 614 2 bd / 2 ba
    $544,000 Unit 414 2 bd / 2 ba
  • 510 W Erie Unit 1303, Chicago, IL 60654
    $319,000
    1 bed | 1 bath
    3 more available units at this address
    $599,000 Unit 1701 2 bd / 2 ba
    $529,900 Unit 1705 2 bd / 2 ba
    $485,000 Unit 805 2 bd / 2 ba
  • 510 W Erie Unit 805, Chicago, IL 60654
    $485,000
    2 bed | 2 bath
    3 more available units at this address
    $599,000 Unit 1701 2 bd / 2 ba
    $529,900 Unit 1705 2 bd / 2 ba
    $319,000 Unit 1303 1 bd / 1 ba
  • 510 W Erie Unit 1705, Chicago, IL 60654
    $529,900
    2 bed | 2 bath
    3 more available units at this address
    $599,000 Unit 1701 2 bd / 2 ba
    $485,000 Unit 805 2 bd / 2 ba
    $319,000 Unit 1303 1 bd / 1 ba
  • 510 W Erie Unit 1701, Chicago, IL 60654
    $599,000
    2 bed | 2 bath
    3 more available units at this address
    $529,900 Unit 1705 2 bd / 2 ba
    $485,000 Unit 805 2 bd / 2 ba
    $319,000 Unit 1303 1 bd / 1 ba

520 W Huron Unit 414
Chicago, IL 60654

  • 2 Beds
  • 2 Baths
  • 1,400 Sq. Ft.
Price

$544,000

Est Payment
$3,540 / month (details)  
Taxes
$8,270  
Assessments
$86  
Beds
2  
Baths
2  
Rooms
5  
Type
Attached  
Sq. Ft.
1,400  
Lot Size
PER SURVEY  
Neighborhood
River North  
MLS
#12690273
Status
Active

Property Description

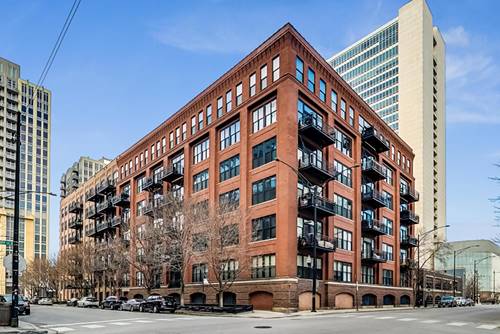
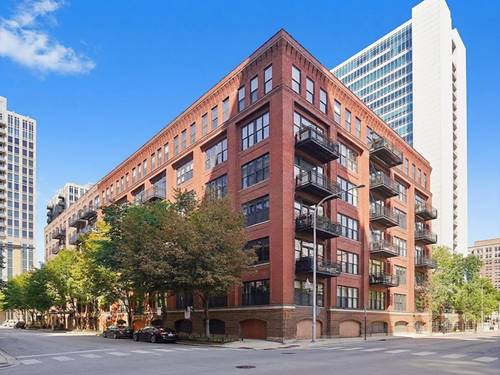
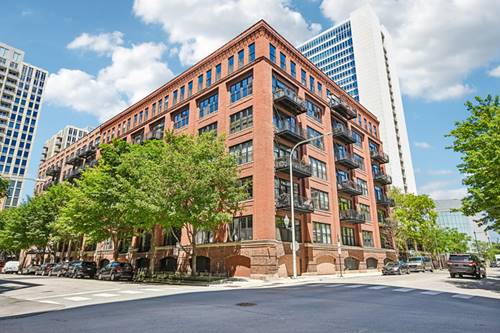
Experience authentic loft living in the heart of River North at the highly desirable River North Commons. This extra-wide brick-and-timber loft 2 Bed & 2 Bath offers approximately 1,350 square feet of beautifully updated living space, blending timeless industrial architecture with modern upgrades and exceptional building amenities. Filled with character, the home features soaring ceilings, exposed brick and timber beams, rich hardwood floors, oversized windows, and a stunning marble-surround fireplace that anchors the spacious living and dining areas. The open floor plan is ideal for both entertaining and everyday living. The redesigned kitchen showcases custom cabinetry, gorgeous granite countertops, a glass tile backsplash, stainless steel appliances, and abundant storage and prep space. The spacious primary suite includes custom-organized closets and a beautifully renovated ensuite bath with double vanity and separate walk-in shower. The second bathroom has also been tastefully updated. Additional highlights include, custom closet systems, an oversized laundry room with stacked washer and dryer, designer lighting, and exceptional storage. Recent updates provide peace of mind, including: New Furnace (November 2024) New Refrigerator (November 2024) New Water Heater (January 2023) New Air Conditioning Unit (June 2025) New Microwave (September 2025) River North Commons has also invested significantly in the building, including: Beautifully renovated entrance, lobby, and front desk Both Huron and Superior building roofs replaced in 2024 Healthy reserve balance of approximately $609,547 (March 2026) No rental cap (buyers should verify current association rules) Pet-friendly community 24-hour door staff Fitness center Additional storage cage Bike storage A deeded, covered parking space (G45) with convenient ground-level access from Superior Street is available for an additional $35K Located just steps from the Chicago Riverwalk, East Bank Club, Ward Park, dog parks, restaurants, shopping, nightlife, public transportation, and expressways, this is urban living at its finest. Check out this perfect combination of historic loft character, thoughtful updates, and outstanding building amenities.

Property Map

Property Details

Rooms

Room
Level
Flooring
Size
Living Room
Main
Hardwood
13X23
Dining Room
Main
Hardwood
COMBO
Kitchen
Main
15X13
Family Room
N/A
Laundry
Main
Vinyl
4X7
Master Bedroom
Main
Hardwood
12X25
Bedroom 2
Main
Hardwood
12X11
Bedroom 3
N/A
Bedroom 4
N/A
Balcony/Porch/Lanai
Main
6X11
Foyer
Main
7X14

Utilities

  • Heating Natural Gas
  • Cooling Central Air
  • Water Lake Michigan
  • Sewer Public Sewer

Additional Information

Assessment Includes
Water, Parking, Insurance, Doorman, TV/Cable, Exercise Facilities, Exterior Maintenance, Scavenger, Snow Removal
Common Amenities
Door Person, Elevator in Residence, Exercise Room, Storage, Elevator(s)
Exterior Features
Balcony
Appliances
Range, Microwave, Dishwasher, Refrigerator, Washer, Dryer, Disposal, Stainless Steel Appliance(s), Oven
Pets Allowed
Cats OK, Dogs OK
Parking
1 Garage Spaces, Garage Door Opener, Yes, Deeded, Attached, Garage, Parking not included in price
Schools
District 299

Payment Calculator

$
$
$
$
$
%
$
years
%
Principal & Interest
$0
Property Tax
$0
Assessments
$0
Home Insurance
$0
Mortgage Insurance
$0

Listing History

07-20-2026 Listed at $544,000
Last Modified 7/22/26 10:57 AM

Nearby Transportation

  • Bus 66 0.1 mi
  • Bus 65 0.3 mi
  • Bus 37 0.3 mi
  • Bus 8 0.3 mi
  • Bus 0.3 mi
  • Bus 125 0.4 mi
  • Bus 56 0.4 mi
  • Bus 156 0.5 mi
  • Bus 22 0.5 mi
  • Bus 70 0.6 mi
  • Bus 36 0.7 mi
  • Bus 130 0.7 mi
  • Bus 29 0.8 mi
  • Bus 134 0.8 mi
  • Bus 135 0.8 mi
  • Union Pacific North 0.9 mi
  • Union Pacific Northwest 0.9 mi
  • Union Pacific West 0.9 mi
  • Burlington Northern 1.1 mi
  • Heritage Corridor 1.1 mi
  • Milwaukee North 1.1 mi
  • Milwaukee West 1.1 mi
  • North Central Service 1.1 mi
  • Southwest Service 1.1 mi
  • Metra Electric 1.2 mi
  • Brown Line 0.3 mi
  • Purple Line 0.3 mi
  • Blue Line 0.4 mi
  • Green Line 0.6 mi
  • Pink Line 0.6 mi
  • ZipCar 0.1 mi
  • I 90 East 0.3 mi
  • I 94 East 0.3 mi
  • I 90 West 0.3 mi
  • I 94 West 0.3 mi
  • I 290 East 1.3 mi
  • I 290 West 1.5 mi
  • I 55 South 2.8 mi
  • I 55 North 2.8 mi
grid
Register to see 1 more properties