Corcoran Urban Real Estate
$0 to $5,000,000
Any Beds
Any Baths
For Sale
93 Properties Within 0.5 miles of: 520 W Huron, Chicago
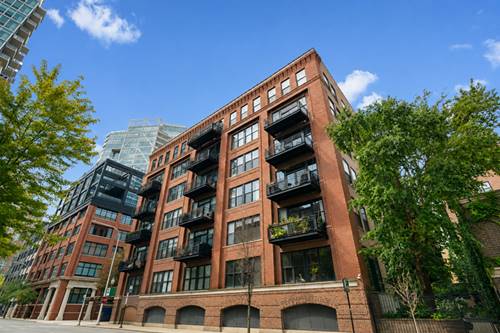
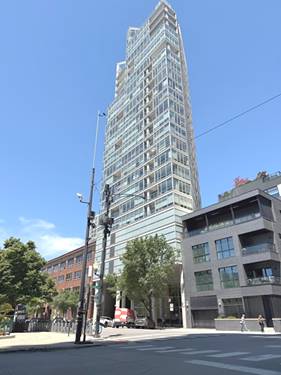
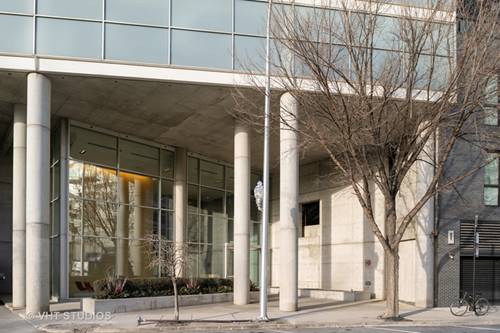
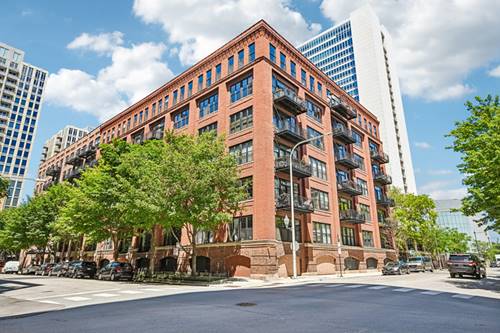
  • 520 W Huron Unit 414, Chicago, IL 60654
    $539,000
    2 bed | 2 bath
    2 more available units at this address
    $1,425,000 Unit 612 3 bd / 3 ba
    $799,000 Unit 609 2 bd / 2 ba
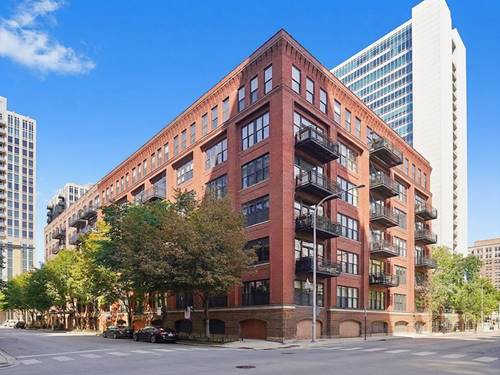
  • 520 W Huron Unit 609, Chicago, IL 60654
    $799,000
    2 bed | 2 bath
    2 more available units at this address
    $1,425,000 Unit 612 3 bd / 3 ba
    $539,000 Unit 414 2 bd / 2 ba
  • 520 W Huron Unit 612, Chicago, IL 60654
    $1,425,000
    3 bed | 3 bath
    2 more available units at this address
    $799,000 Unit 609 2 bd / 2 ba
    $539,000 Unit 414 2 bd / 2 ba
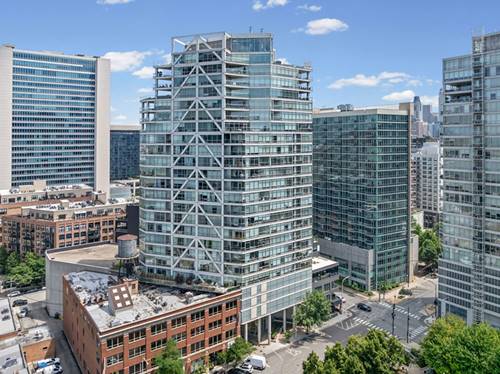
  • 510 W Erie Unit 1303, Chicago, IL 60654
    $299,000
    1 bed | 1 bath
    4 more available units at this address
    $599,000 Unit 1701 2 bd / 2 ba
    $529,000 Unit 906 2 bd / 2 ba
    $519,900 Unit 1705 2 bd / 2 ba
    $465,000 Unit 805 2 bd / 2 ba
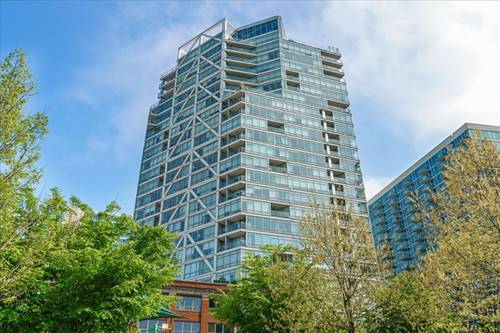
  • 510 W Erie Unit 805, Chicago, IL 60654
    $465,000
    2 bed | 2 bath
    4 more available units at this address
    $599,000 Unit 1701 2 bd / 2 ba
    $529,000 Unit 906 2 bd / 2 ba
    $519,900 Unit 1705 2 bd / 2 ba
    $299,000 Unit 1303 1 bd / 1 ba
  • 510 W Erie Unit 1705, Chicago, IL 60654
    $519,900
    2 bed | 2 bath
    4 more available units at this address
    $599,000 Unit 1701 2 bd / 2 ba
    $529,000 Unit 906 2 bd / 2 ba
    $465,000 Unit 805 2 bd / 2 ba
    $299,000 Unit 1303 1 bd / 1 ba
  • 510 W Erie Unit 906, Chicago, IL 60654
    $529,000
    2 bed | 2 bath
    4 more available units at this address
    $599,000 Unit 1701 2 bd / 2 ba
    $519,900 Unit 1705 2 bd / 2 ba
    $465,000 Unit 805 2 bd / 2 ba
    $299,000 Unit 1303 1 bd / 1 ba

520 W Huron Unit 609
Chicago, IL 60654

  • 2 Beds
  • 2 Baths
Price

$799,000

Est Payment
$6,419 / month (details)  
Taxes
$13,094  
Assessments
$1,224  
Beds
2  
Baths
2  
Rooms
5  
Type
Attached  
Sq. Ft.
n/a  
Neighborhood
River North  
MLS
#12740465
Status
Active

Property Description

The River North home you've been waiting for! This stunning two bedroom, two bath penthouse duplex loft delivers dramatic architectural character, an expansive open floor plan and two outdoor spaces with gorgeous skyline views day & night. Soaring ceilings, exposed brick, timber beams, oversized windows and hardwood floors capture that authentic city feel. The open living space is built for entertaining with spacious separate living and dining areas, a cozy gas fireplace and a chef-ready kitchen with new stainless steel appliances, abundant cabinetry and a large breakfast bar for casual gatherings. The oversized primary suite is a true retreat with abundant space, large windows that fill the second floor with natural light, direct roof deck access, generous closets including a walk-in, and an updated spa-like bath featuring a double vanity, separate shower and soaking tub. The second bedroom along with another full bath on the main level offers effortless flexibility, perfect for guests or a home office. The outdoor living space with this unit is breathtaking. Step onto your expansive roof deck, large enough for dining, lounging and entertaining, surrounded by sweeping city views. A second balcony off the main living area adds additional space to entertain or grill outside. Other unit features include in-unit laundry, central heat/air, brand-new carpet & paint throughout and extra storage in building. All of this in the heart of River North, steps from some of Chicago's best restaurants, nightlife, shopping, the Chicago River, Erie Park and consistent neighborhood energy everywhere you go. This is a rare find with true loft character, incredible living space along with exceptional outdoor space and all in one of the city's most coveted neighborhoods. Garage parking is available for additional purchase and must be sold with the unit.

Property Map

Property Details

Rooms

Room
Level
Flooring
Size
Living Room
Main
Hardwood
14X24
Dining Room
Main
Hardwood
11X13
Kitchen
Main
Hardwood
11X13
Family Room
N/A
Laundry
Second
Tile
3X3
Master Bedroom
Second
Carpet
24X16
Bedroom 2
Main
Carpet
10X12
Bedroom 3
N/A
Bedroom 4
N/A
Foyer
Main
Hardwood
11X18
Walk In Closet
Second
Carpet
9X3
Balcony/Porch/Lanai
Main
12X6
Terrace
Second
32X10

Utilities

  • Heating Natural Gas, Forced Air
  • Cooling Central Air
  • Water Lake Michigan
  • Sewer Public Sewer

Additional Information

Assessment Includes
Water, Parking, Insurance, Doorman, TV/Cable, Exercise Facilities, Exterior Maintenance, Lawn Care, Scavenger, Snow Removal, Internet
Interior Features
Storage
Exterior Features
Balcony, Roof Deck
Appliances
Double Oven, Microwave, Dishwasher, Refrigerator, Washer, Dryer, Disposal, Stainless Steel Appliance(s), Cooktop, Oven
Pets Allowed
Cats OK, Dogs OK
Parking
1 Garage Spaces, Garage Door Opener, Yes, Deeded, Attached, Garage, Parking not included in price
Schools
District 299

Payment Calculator

$
$
$
$
$
%
$
years
%
Principal & Interest
$0
Property Tax
$0
Assessments
$0
Home Insurance
$0
Mortgage Insurance
$0

Nearby Transportation

  • Bus 66 0.1 mi
  • Bus 65 0.3 mi
  • Bus 37 0.3 mi
  • Bus 8 0.3 mi
  • Bus 0.3 mi
  • Bus 125 0.4 mi
  • Bus 56 0.4 mi
  • Bus 156 0.5 mi
  • Bus 22 0.5 mi
  • Bus 70 0.6 mi
  • Bus 36 0.7 mi
  • Bus 130 0.7 mi
  • Bus 29 0.8 mi
  • Bus 134 0.8 mi
  • Bus 135 0.8 mi
  • Union Pacific North 0.9 mi
  • Union Pacific Northwest 0.9 mi
  • Union Pacific West 0.9 mi
  • Burlington Northern 1.1 mi
  • Heritage Corridor 1.1 mi
  • Milwaukee North 1.1 mi
  • Milwaukee West 1.1 mi
  • North Central Service 1.1 mi
  • Southwest Service 1.1 mi
  • Metra Electric 1.2 mi
  • Brown Line 0.3 mi
  • Purple Line 0.3 mi
  • Blue Line 0.4 mi
  • Green Line 0.6 mi
  • Pink Line 0.6 mi
  • ZipCar 0.1 mi
  • I 90 East 0.3 mi
  • I 94 East 0.3 mi
  • I 90 West 0.3 mi
  • I 94 West 0.3 mi
  • I 290 East 1.3 mi
  • I 290 West 1.5 mi
  • I 55 South 2.8 mi
  • I 55 North 2.8 mi
grid
Register to see 1 more properties