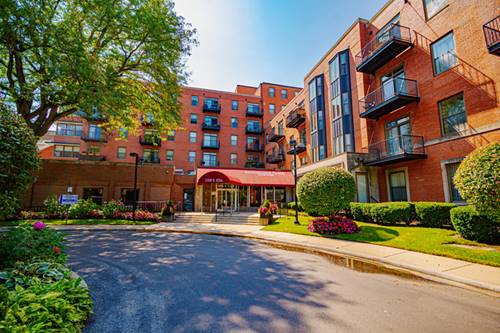
Sun-Filled 4th Floor Loft in Hyde Park's Premier Renaissance Place! Welcome home to Unit 402 at 5200 S Ellis Ave, a beautifully appointed 2-bedroom residence combining soaring architectural volume, exceptional natural light, and modern convenience in the heart of historic Hyde Park. Positioned on a high floor, this soft-loft 2 bedroom/1 bathroom home features high ceilings throughout and an expansive open floor plan anchored by large windows that fill the space with light while framing views of the lush front courtyard and a slight city skyline vista. Unwind in the living room by the cozy fireplace, or adjust the custom blackout window blinds for effortless privacy and light control. The kitchen is thoughtfully equipped with built-in cabinet organizers to optimize storage. The primary suite features a spacious walk-in closet, complemented by plenty of additional closet and storage space throughout the home. Enjoy the everyday comfort and convenience of a full-size, in-unit washer and dryer. Situated in a full-amenity, elevator building offering workout facilities, bike storage, a serene landscaped courtyard, package receiving, and professional management. Unbeatable Hyde Park location-just steps to the University of Chicago campus, UChicago Medicine, Whole Foods, Trader Joe's, Target, local dining, CTA, and Metra. Move-in ready urban living at its finest! Sold AS, IS.
Property Map
Please use the print button to include maps when printing.
For more information about 5200 S Ellis Unit 402, Chicago, IL 60615 contact Corcoran Urban Real Estate.
Broker Reciprocity
Listing provided by Jameson Sotheby's Intl Realty
All information provided is deemed reliable but is not guaranteed and should be independently verified.
The data relating to real estate for sale on this web site comes in part from the Broker Reciprocity Program
of the Midwest Real Estate Data LLC. Real estate listings held by brokerage firms other than Urban Real Estate are
marked with the Broker Reciprocity logo and detailed information about them includes the name of the listing brokers.
Some IDX listings have been excluded from this website.