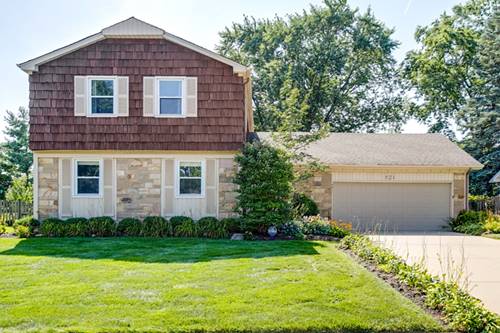
Suburban living in an upgraded Roxbury model in the Strathmore community. Sought-after School District 96 and Stevenson High School. This home is completely move-in ready, featuring gleaming hardwood floors throughout-no carpet in sight across the main level or the four spacious upstairs bedrooms. The chef-inspired kitchen stands out with custom cabinetry, recessed lighting, and a sophisticated built-in pantry system designed for maximum organization. Adjacent, the oversized dining area and sun-drenched living room offer a seamless flow for entertaining. Enjoy total peace of mind with significant recent updates. The primary suite serves as a true retreat with an impressive walk-in closet, while even the garage has been elevated with epoxy-sealed floors and abundant storage. The lush, park-like fenced-in backyard and expansive patio create a private oasis for outside entertaining. Perfectly situated with easy access to Lake Cook Road and the sprawling green spaces of Willow Stream Park, this is the turnkey opportunity you've been waiting for.
Property Map
Please use the print button to include maps when printing.
For more information about 521 Arborgate, Buffalo Grove, IL 60089 contact Corcoran Urban Real Estate.
Broker Reciprocity
Listing provided by Compass
All information provided is deemed reliable but is not guaranteed and should be independently verified.
The data relating to real estate for sale on this web site comes in part from the Broker Reciprocity Program
of the Midwest Real Estate Data LLC. Real estate listings held by brokerage firms other than Urban Real Estate are
marked with the Broker Reciprocity logo and detailed information about them includes the name of the listing brokers.
Some IDX listings have been excluded from this website.