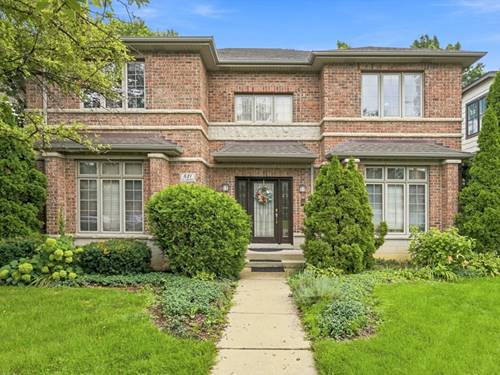
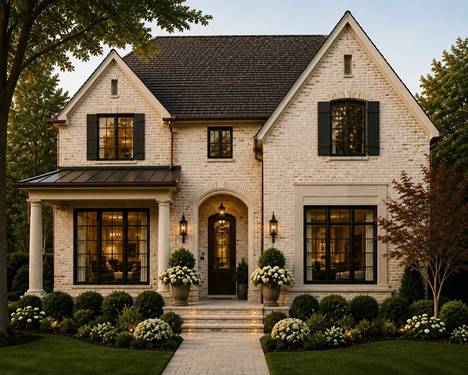
Welcome to the home the Golden Triangle has been waiting for. Set in the heart of Park Ridge, this one truly checks every box: a spacious floor plan with four bedrooms up, walk to schools, and close to everything town has to offer. From the moment you walk in, a two story foyer sets the tone for the rest of the home. The formal living room leads you into a separate dining room, made for gathering around the table. The kitchen is the heart of it all, with an island and a window above the sink overlooking the backyard, opening right up to a big family room with a fireplace and bose surround sound speakers that couldn't be more perfect for cozy nights in or entertaining. First floor laundry and a powder room complete this level. Upstairs, the primary suite is a true retreat, with a walk-in closet, a second closet, and a spa like bath featuring a soaking tub, separate shower, and double vanity. Three more good sized bedrooms share a second full bath, also with a double vanity. Downstairs offers even more room to spread out, with a recreation room, another full bathroom, and a utility room equipped with a sump pump and battery backup for true peace of mind. The backyard brings it all together with a deck made for summer nights and a great yard to enjoy, plus a two car garage off the alley for everyday ease. This is the home you've been waiting to hit the market in this area.
Property Map
Please use the print button to include maps when printing.
For more information about 521 S Lincoln, Park Ridge, IL 60068 contact Corcoran Urban Real Estate.
Broker Reciprocity
Listing provided by RE/MAX Properties Northwest
All information provided is deemed reliable but is not guaranteed and should be independently verified.
The data relating to real estate for sale on this web site comes in part from the Broker Reciprocity Program
of the Midwest Real Estate Data LLC. Real estate listings held by brokerage firms other than Urban Real Estate are
marked with the Broker Reciprocity logo and detailed information about them includes the name of the listing brokers.
Some IDX listings have been excluded from this website.