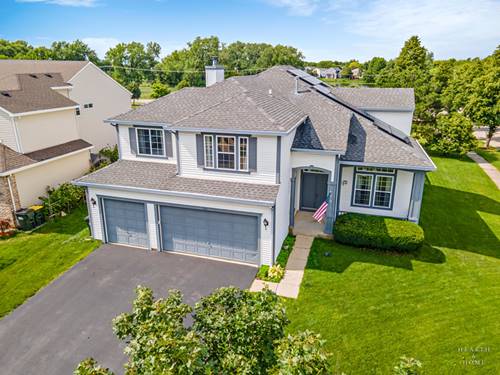
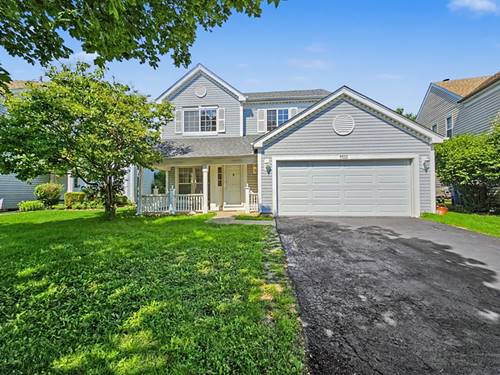
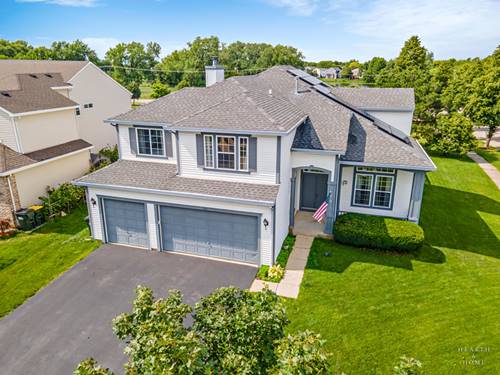
Come see this huge corner lot nestled in nice quiet neighborhood with great schools nearby. Before you enter this beauty notice the nice front porch. Perfect for relaxing and enjoying the views. As you enter you will be amazed by the beautiful hardwood floors in the family and dining room. Many upgrades where added when the house was built. 10ft and 12ft ceilings on the main level, a Gourmet kitchen and roughed in Plumbing for a bathroom in the basement. Kitchen has a double oven, cooktop, island, plenty of countertop space, microwave, dishwasher, pantry, eat in area and fridge. Master bedroom is very large, with a sitting room and a large Master bath. Master bath has soaker tub, separate walk in shower and a walk in closet. 4 bedrooms in total, all nice sized. Bring your design ideas for the unfinished basement. Turn it into the perfect entertaining area or play area. Basement has roughed plumbing for a bathroom and for a tub as well. Living room is also large sized as well with a little exercise area, perfect for entertaining or just hanging out to watch tv. Keep warm in the fall in winter in the living room with the wood burning fireplace. Not enough space for your entertaining? Then step outside to a large deck. Perfect for those bbq parties. To hot outside you say? The deck wraps around a nice above ground pool. Jump in to cool off after those hard days at work. This house is also minutes away from parks, schools, shopping, restaurants, highways and many outdoor activities. Come see this beauty today!
Property Map
Please use the print button to include maps when printing.
For more information about 521 Winslow, Lake In The Hills, IL 60156 contact Corcoran Urban Real Estate.
Broker Reciprocity
Listing provided by 4 Keys Real Estate
All information provided is deemed reliable but is not guaranteed and should be independently verified.
The data relating to real estate for sale on this web site comes in part from the Broker Reciprocity Program
of the Midwest Real Estate Data LLC. Real estate listings held by brokerage firms other than Urban Real Estate are
marked with the Broker Reciprocity logo and detailed information about them includes the name of the listing brokers.
Some IDX listings have been excluded from this website.