Corcoran Urban Real Estate
$0 to $5,000,000
Any Beds
Any Baths
For Sale
45 Properties Within 0.5 miles of: 5210 N Winthrop, Chicago
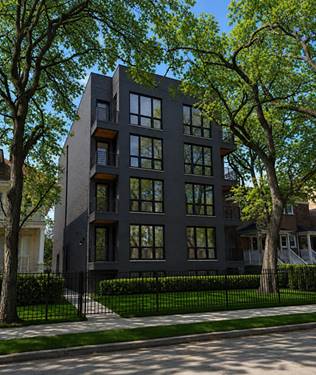
  • 1319 W Foster, Chicago, IL 60640
    $1,295,000
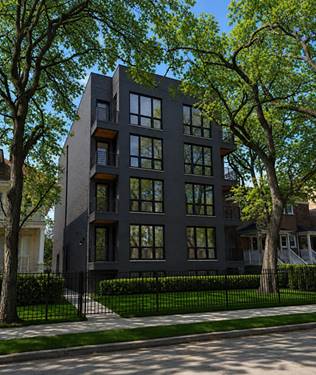
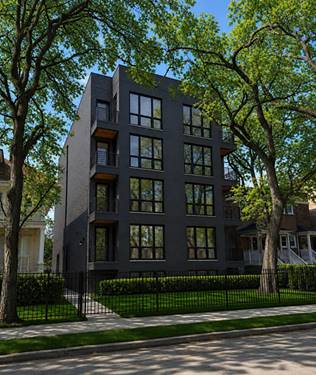
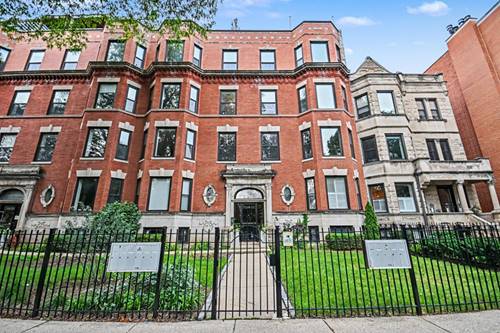
  • 5428 N Winthrop Unit 203, Chicago, IL 60640
    $525,000
    2 bed | 2 bath
    2 more available units at this address
    $575,000 Unit 403 2 bd / 2 ba
    $535,000 Unit 202 2 bd / 2 ba
  • 5428 N Winthrop Unit 202, Chicago, IL 60640
    $535,000
    2 bed | 2 bath
    2 more available units at this address
    $575,000 Unit 403 2 bd / 2 ba
    $525,000 Unit 203 2 bd / 2 ba
  • 5428 N Winthrop Unit 403, Chicago, IL 60640
    $575,000
    2 bed | 2 bath
    2 more available units at this address
    $535,000 Unit 202 2 bd / 2 ba
    $525,000 Unit 203 2 bd / 2 ba
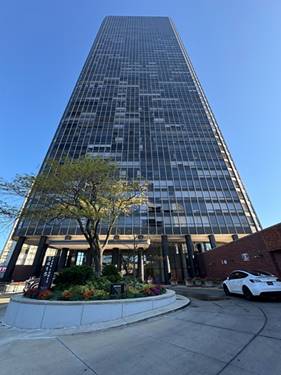
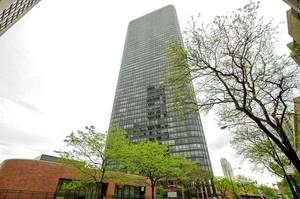
  • 5415 N Sheridan Unit 812, Chicago, IL 60640
    $130,000
    0 bed | 1 bath
    6 more available units at this address
    $315,000 Unit 3311 2 bd / 2 ba
    $299,000 Unit 2905 1 bd / 1 ba
    $250,000 Unit 5015 1 bd / 1 ba
    $239,900 Unit 1409 1 bd / 1 ba
    $154,900 Unit 4112 0 bd / 1 ba
    $139,900 Unit 710 0 bd / 1 ba
  • 5415 N Sheridan Unit 4112, Chicago, IL 60640
    $154,900
    0 bed | 1 bath
    6 more available units at this address
    $315,000 Unit 3311 2 bd / 2 ba
    $299,000 Unit 2905 1 bd / 1 ba
    $250,000 Unit 5015 1 bd / 1 ba
    $239,900 Unit 1409 1 bd / 1 ba
    $139,900 Unit 710 0 bd / 1 ba
    $130,000 Unit 812 0 bd / 1 ba
  • 5415 N Sheridan Unit 1409, Chicago, IL 60640
    $239,900
    1 bed | 1 bath
    6 more available units at this address
    $315,000 Unit 3311 2 bd / 2 ba
    $299,000 Unit 2905 1 bd / 1 ba
    $250,000 Unit 5015 1 bd / 1 ba
    $154,900 Unit 4112 0 bd / 1 ba
    $139,900 Unit 710 0 bd / 1 ba
    $130,000 Unit 812 0 bd / 1 ba

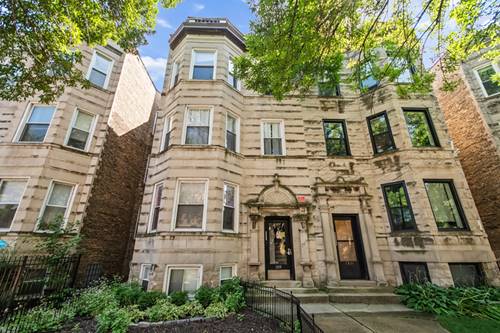
5210 N Winthrop Unit 2
Chicago, IL 60640

  • 2 Beds
  • 2 Baths
  • 1,300 Sq. Ft.
Price

$465,000

Est Payment
$3,339 / month (details)  
Taxes
$6,885  
Assessments
$375  
Beds
2  
Baths
2  
Rooms
5  
Type
Attached  
Sq. Ft.
1,300  
Neighborhoods
Edgewater, Edgewater Beach  
MLS
#12715714
Status
Active (0 days)

Property Description

Gorgeous 2BR/2BA featuring beautiful hardwood floors throughout. The open living area boasts soaring ceilings and a large bay window that fills the space with natural light, plus a cozy fireplace that flows into a spacious kitchen with a large island and granite counters, complemented by stainless steel appliances. A separate dining area is highlighted by a charming exposed brick accent wall. The primary suite includes a generous walk-in closet and ensuite bath with an large enclosed shower and stone tile. The second bedroom, framed by French doors, comfortably fits a queen bed. Additional highlights include big storage closets, a private deck, and gated dedicated parking. The HOA is responsive, with healthy reserves and strong owner-occupancy. Prime location just steps to the CTA Berwyn stop, easy access to 146/147 express buses and Lake Shore Drive only a minute's drive. 2 big grocery stores within a 5min walk, Andersonville's vibrant shopping and dining scene, Edgewater's lakefront charm, and quick access to Uptown - all right outside your door.

Property Map

Property Details

Rooms

Room
Level
Flooring
Size
Living Room
Main
Hardwood
23X16
Dining Room
Main
Hardwood
COMBO
Kitchen
Main
Hardwood
16X11
Family Room
N/A
Laundry
Main
Hardwood
03X03
Master Bedroom
Main
Hardwood
13X11
Bedroom 2
Main
Hardwood
11X10
Bedroom 3
N/A
Bedroom 4
N/A
Deck
Main
11X07
Walk In Closet
Main
Hardwood
07X05
Walk In Closet
Main
Hardwood
06X05
Terrace
Main
19X17

Utilities

  • Heating Forced Air
  • Cooling Central Air
  • Water Public
  • Sewer Public Sewer

Additional Information

Assessment Includes
Water, Parking, Insurance, Exterior Maintenance, Lawn Care, Scavenger, Snow Removal
Common Amenities
Security Door Lock(s)
Appliances
Range, Microwave, Dishwasher, Refrigerator, Washer, Dryer, Disposal, Stainless Steel Appliance(s), Wine Refrigerator
Pets Allowed
Cats OK, Dogs OK
Parking
1 Parking Spaces, Off Alley, Assigned, Off Street, Yes, Owned, Parking included in price
Schools
Senn High School (299), Goudy Elementary School (299), Goudy Elementary School (299)

Payment Calculator

$
$
$
$
$
%
$
years
%
Principal & Interest
$0
Property Tax
$0
Assessments
$0
Home Insurance
$0
Mortgage Insurance
$0

Listing History

09-01-2026 Listed at $465,000
09-01-2026 Price decreased by $10,000 to $465,000
Last Modified 9/1/26 5:13 PM

Nearby Transportation

  • Bus 92 0.1 mi
  • Bus 146 0.1 mi
  • Bus 36 0.1 mi
  • Bus 0.1 mi
  • Bus 151 0.2 mi
  • Bus 136 0.2 mi
  • Bus 147 0.2 mi
  • Bus 148 0.4 mi
  • Bus 84 0.5 mi
  • Bus 22 0.5 mi
  • Bus 81 0.5 mi
  • Bus 50 0.6 mi
  • Bus 78 0.8 mi
  • Bus 135 1.0 mi
  • Union Pacific North 1.0 mi
  • Red Line 0.2 mi
  • Purple Line 0.9 mi
  • ZipCar 0.1 mi
  • I 90 West 3.6 mi
  • I 94 West 3.6 mi
  • I 90 East 3.6 mi
  • I 94 East 3.6 mi
grid
Register to see 2 more properties