Corcoran Urban Real Estate
$0 to $5,000,000
Any Beds
Any Baths
For Sale
3 Properties Within 0.5 miles of: 5218 Greenshire, Lake In The Hills
This property has been relisted under a new number. Please click here to view the new listing.

5218 Greenshire
Lake In The Hills, IL 60156

  • 6 Beds
  • 5 / 1 Baths
  • 5,296 Sq. Ft.
  • Built In 2006
Price

$699,900

Est Payment
$4,769 / month (details)  
Taxes
$13,315  
Assessments
$65  
Beds
6  
Baths
5 / 1  
Rooms
15  
Type
Detached  
Sq. Ft.
5,296  
Lot Size
262 x 135 x 205 x 57  
Built
2006  
Neighborhood
Lake in the Hills  
MLS
#12719764
Status
Cancelled

Property Description

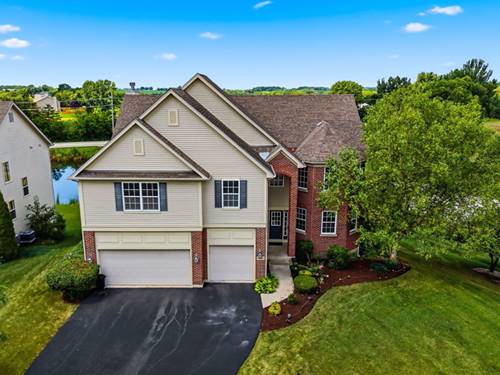
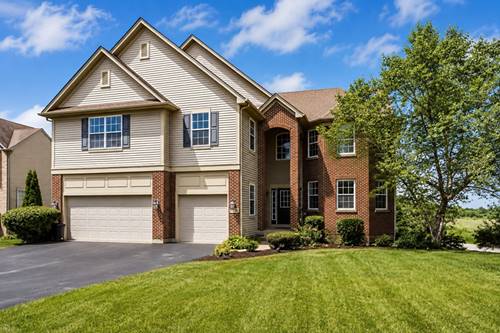
Set on a premier site in Greenshire, this custom home is one of only six properties surrounding Greenshire Pond. Its desirable corner location offers open views in every direction, creating a wonderful sense of light, space, and connection to nature. From the street, the home presents a warm, neighborly presence. Inside, it gradually unfolds to reveal dramatic ceiling heights, generous proportions and an exceptional flow, all enhanced by panoramic views in all directions. A grand, double-height entry and formal living room set the tone. The bright, open kitchen is equally suited to comfortable everyday living and large gatherings. Three separate family rooms each offer their own distinct character, with thoughtful sound separation that allows everyone to enjoy the home in their own way. A welcoming formal dining room provides a beautiful setting for celebrations and memorable meals. The walkout lower level is filled with natural light from its western exposure, making it a truly usable extension of the home. Highlights include a wet bar, second kitchen, and abundant space for entertaining, recreation, or extended living. Each of the six bedrooms offers excellent privacy and generous storage. Outdoors, the water views and the natural surroundings create a peaceful, vibrant setting that feels special in every season. Just steps from Sunset Park, running and biking trails, and only minutes from grocery stores, restaurants, shopping, and more. A truly exceptional home in a fabulous, convenient location.

Property Map

Property Details

Rooms

Room
Level
Flooring
Size
Living Room
Main
Hardwood
19X14
Dining Room
Main
Hardwood
15X12
Kitchen
Main
Hardwood
19X9
Family Room
Main
Hardwood
19X16
Laundry
Second
Other
6X6
Master Bedroom
Second
Carpet
20X15
Bedroom 2
Second
Carpet
18X15
Bedroom 3
Second
Carpet
14X14
Bedroom 4
Second
Carpet
16X13
Bedroom 5
Second
Carpet
15X12
Bedroom 6
Main
Carpet
12X11
Breakfast Room
Main
Hardwood
19X11
Loft
Second
Carpet
20X18
Family Room - Down
Walkout Basement
Carpet
51X19
Den
Walkout Basement
Carpet
15X12
Play Room
Walkout Basement
Carpet
12X12
Bar/Entertainment
Walkout Basement
Carpet
15X15

Utilities

  • Heating Natural Gas, Forced Air, Sep Heating Systems - 2+
  • Cooling Central Air, Zoned
  • Water Public
  • Sewer Public Sewer

Additional Information

Interior Features
Vaulted Ceiling(s), Cathedral Ceiling(s), Wet Bar, 1st Floor Bedroom, 1st Floor Full Bath, Built-in Features, Walk-In Closet(s), High Ceilings, Open Floorplan
Parking
3 Garage Spaces, Asphalt, Garage Door Opener, Yes, Garage Owned, Attached, Garage, Parking included in price
Schools
Huntley High School (158), Martin Elementary School (158), Chesak Elementary School (158)

Payment Calculator

$
$
$
$
$
%
$
years
%
Principal & Interest
$0
Property Tax
$0
Assessments
$0
Home Insurance
$0
Mortgage Insurance
$0

Listing History

08-04-2026 Listed at $719,900
08-13-2026 Price decreased by $20,000 to $699,900
08-19-2026 Status changed to Cancelled
Last Modified 8/19/26 10:11 AM
grid
Register to see 0 more properties