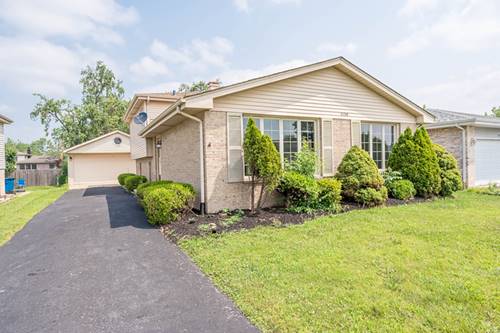
Welcome to 5224 W 121st Place - a solid, well kept South Side charmer that's ready for the next chapter. This home sits on a manicured lot with curb appeal that says "move-in ready" the minute you pull up. Inside you'll find comfortable, practical living spaces updated for peace of mind: a BRAND new roof with transferable warranty, new gutters, downspouts and fascia, new HVAC, newer windows and screens, refreshed baths, and new carpet in the main living areas - all the big-ticket items buyers want handled. Location is the headline here: quick access to I-294 makes commuting a breeze, and Alsip's strong school options and neighborhood feel make this a smart pick for families. Transit and shopping are close by, so errands, work, and weekend plans stay easy. The interior is clean and functional with updated plumbing and fixtures, and the crawlspace work comes with a lifetime waterproofing warranty for extra confidence. Outside, the yard is low maintenance and neat - perfect for summer cookouts or a quiet morning coffee. If you want a home that's been cared for, updated where it counts, and positioned for convenience on the South Side, come see 5224 W 121st Place. Solid bones, smart updates, and a location that gets you where you need to go - fast. - Quick highlights: Brand New roof (10yr transferable warranty); new HVAC; sealed crawlspace with lifetime warranty; newer windows; updated baths; new carpet; easy I-294 access; great Alsip schools; tidy, low maintenance landscaping.
Property Map
Please use the print button to include maps when printing.
For more information about 5224 W 121st, Alsip, IL 60803 contact Corcoran Urban Real Estate.
Broker Reciprocity
Listing provided by Century 21 Harthside Realtors
All information provided is deemed reliable but is not guaranteed and should be independently verified.
The data relating to real estate for sale on this web site comes in part from the Broker Reciprocity Program
of the Midwest Real Estate Data LLC. Real estate listings held by brokerage firms other than Urban Real Estate are
marked with the Broker Reciprocity logo and detailed information about them includes the name of the listing brokers.
Some IDX listings have been excluded from this website.