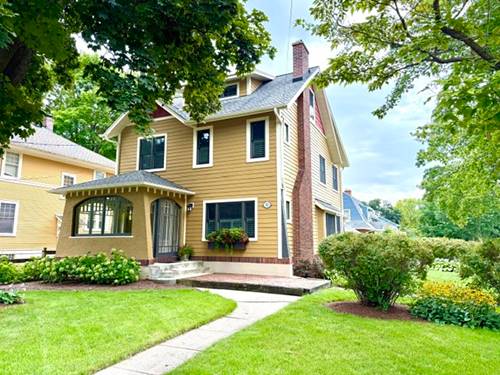
If you've been looking for a St. Charles rental where you can walk to downtown instead of simply being close to it, this one deserves a closer look. This rarely available 4 bedroom, 3.1 bathroom home puts you close to the Fox River, restaurants, shops, parks, bike trails, and schools. All tucked away in a highly desirable neighborhood. This home was remodeled down to the studs in 2014, combining the character of an older home with the modern updates you are looking for. The kitchen has tons of cabinets, granite countertops, large center island w/ stools, stainless steel appliances, and hardwood floors. The separate dining room right off the kitchen leads into the solarium / family room (or use it as a breakfast nook!) which has newer windows and a copper roof. The open layout makes the main living space comfortable for everyday living and a great flow for entertaining. Upstairs, the primary bedroom features hardwood floors, a full private bathroom with double sinks and a clawfoot tub, plus his and hers closets (one of which is walk-in). Two more bedrooms are located on the same floor, along with a full bathroom. All closets have built in organizers. The third floor offers something you don't often find in a rental! A separate bedroom with its own full bathroom and shower. It could work well as a guest room, home office, or private space for someone who wants a little separation from the rest of the home. You'll also enjoy the enclosed front porch with large leaded glass windows, professionally landscaped perennial flower beds, a newer patio, and a massive professionally waterproofed basement including several storage options. For dog owners, there's a nearby dog park, another reason this location is especially convenient. Add a newer oversized 2-car garage, this is a home worth seeing in person. Schedule a showing and see if it feels like home.
Property Map
Please use the print button to include maps when printing.
Property Details
Rooms
Room
Level
Flooring
Size
Living Room
Main
Hardwood
20X13
Dining Room
Main
Hardwood
12X11
Kitchen
Main
Hardwood
14X13
Family Room
Main
Hardwood
14X11
Laundry
Main
5X4
Master Bedroom
Second
Hardwood
22X14
Bedroom 2
Second
Carpet
12X10
Bedroom 3
Second
Carpet
11X10
Bedroom 4
Third
Carpet
16X15
Mud Room
Main
8X7
Utilities
Heating Natural Gas, Forced Air
Cooling Central Air
Water Public
Sewer Public Sewer
Additional Information
Interior Features
Storage, Granite Counters, Separate Dining Room
Appliances
Range, Microwave, Dishwasher, Refrigerator, Washer, Dryer, Disposal, Stainless Steel Appliance(s), Range Hood, Gas Cooktop, Humidifier
2 Garage Spaces, Concrete, Garage Door Opener, Yes, Detached, Garage, Parking included in price
Schools
St Charles East High School (303), Thompson Middle School (303), Davis Elementary School (303)
Listing History
08-24-2026
Listed at $4,800
09-09-2026
Status changed to Closed
09-09-2026
Rented at $5,500
Last Modified 9/9/26 11:40 AM
Broker Reciprocity
Listing provided by Keller Williams ONEChicago
All information provided is deemed reliable but is not guaranteed and should be independently verified.
The data relating to real estate for sale on this web site comes in part from the Broker Reciprocity Program
of the Midwest Real Estate Data LLC. Real estate listings held by brokerage firms other than Urban Real Estate are
marked with the Broker Reciprocity logo and detailed information about them includes the name of the listing brokers.
Some IDX listings have been excluded from this website.