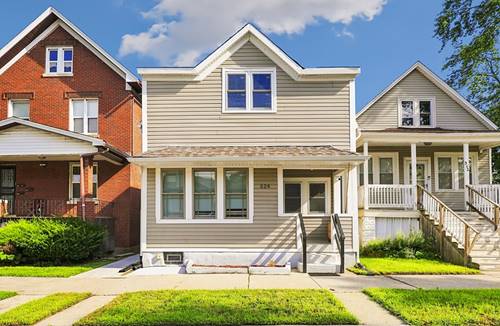
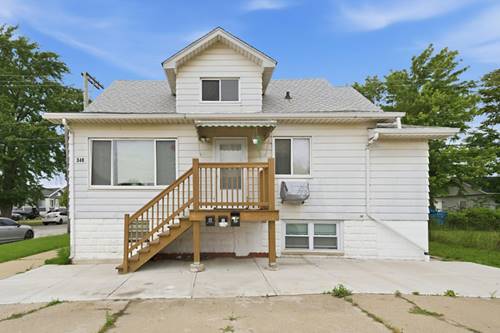
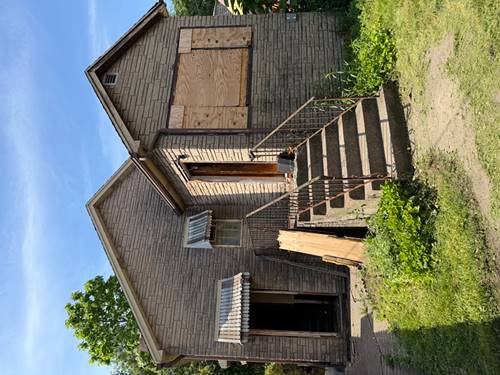
SIMPLY STUNNING! This true beauty is sure to amaze you with its impressive size, thoughtful updates, and spacious layout. This wonderful home features 5 generously sized bedrooms and 2 full bathrooms, offering plenty of room for comfortable living and entertaining. As you enter, you are greeted by a large living and dining room combination featuring brand-new hardwood flooring and beautiful wall accents. Two spacious bedrooms are conveniently located on this main level. The updated kitchen showcases white Shaker-style cabinets, granite countertops, and matching stainless-steel appliances, including a stove and refrigerator. Both full bathrooms are beautifully updated with eye-catching ceramic tile and stylish black hardware accents. Additional living space includes three more bedrooms and a large family room, providing plenty of flexibility for a growing household. The primary bedroom features a walk-in closet for added convenience. Enjoy new hardwood flooring throughout the home, along with new doors, trim, and windows, plus a large laundry room and abundant closet space. The upper level includes a full, unfinished attic with original wood flooring-a fantastic blank canvas ready for your creative ideas, whether you envision a home office, recreation area, or extra living space. Professionally renovated and meticulously maintained, this home offers space, style, and endless possibilities. Don't miss the opportunity to make this stunning property your home!
Property Tour
Property Map
Please use the print button to include maps when printing.
For more information about 524 155th, Calumet City, IL 60409 contact Corcoran Urban Real Estate.
Broker Reciprocity
Listing provided by Redfin Corporation
All information provided is deemed reliable but is not guaranteed and should be independently verified.
The data relating to real estate for sale on this web site comes in part from the Broker Reciprocity Program
of the Midwest Real Estate Data LLC. Real estate listings held by brokerage firms other than Urban Real Estate are
marked with the Broker Reciprocity logo and detailed information about them includes the name of the listing brokers.
Some IDX listings have been excluded from this website.