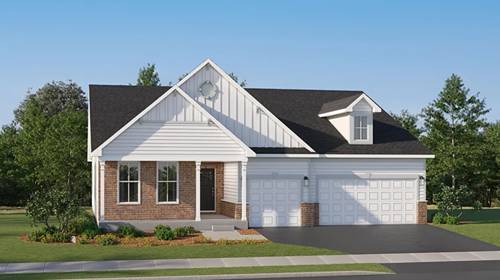
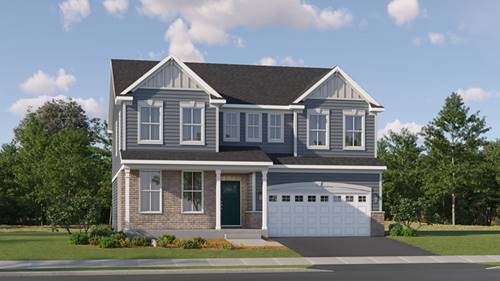
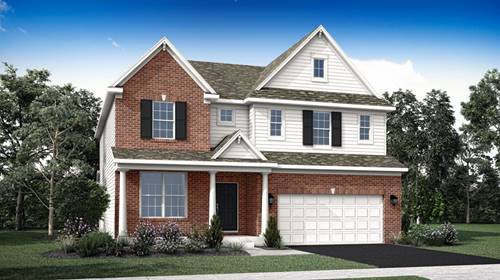
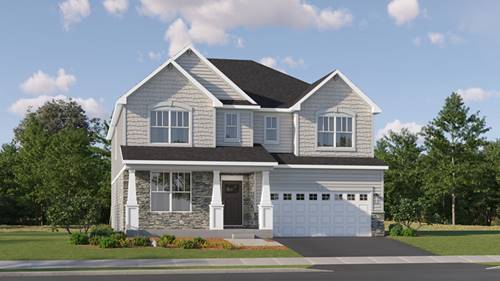
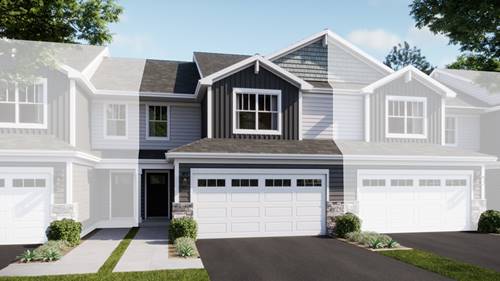
AVAILABLE NOVEMBER DELIVERY!!! SPECIAL INCENTIVES AVAILABLE! HOMESITE # 2033 Introducing the Marianne, a newly designed two-story townhome that seamlessly blends comfort and elegance. This model offers three spacious bedrooms, two full baths, a half bath, and a contemporary open-concept living space, complete with a two-car garage for added convenience. The first floor features the great room, the focal point of the home, effortlessly flowing into the dining area and the chef-inspired kitchen. The kitchen boasts a magnificent island with a breakfast bar, 42" cabinets, polished quartz countertops, and top-of-the-line stainless steel appliances. Luxury vinyl plank flooring spans the main floor, while sliding glass doors open to the patio, ideal for outdoor relaxation. On the second floor, you'll find two generously sized secondary bedrooms, along with the exquisite owner's suite-a true sanctuary to unwind after a busy day. This serene retreat includes a generous walk-in closet and a spa-inspired bath, complete with a deluxe shower for the ultimate relaxation experience. Complete with a convenient upstairs laundry room, the Marianne combines thoughtful design and modern amenities, offering both comfort and style in every corner. *Photos are not this actual home* These thoughtfully designed townhomes sit adjacent to Bliss Creek Golf Course and Bliss Wood Forest Preserves, with the Virgil Gilman Nature Trail right at your doorstep. Orchard Valley Golf Course is just three miles away. A park and trails within the community keep outdoor living close to home-no commute required. Route 47's commercial corridor puts dining, shopping and everyday conveniences within easy reach, while I-88 access connects residents to the greater Chicago area in minutes. When the weekend calls for something more, Sugar Grove Family Fun Center sits five miles north and Raging Waves Waterpark is just seven miles away-two popular destinations that make warm-weather plans effortless.
Property Map
Please use the print button to include maps when printing.
For more information about 524 Harvest View, Sugar Grove, IL 60554 contact Corcoran Urban Real Estate.
Broker Reciprocity
Listing provided by HomeSmart Connect LLC
All information provided is deemed reliable but is not guaranteed and should be independently verified.
The data relating to real estate for sale on this web site comes in part from the Broker Reciprocity Program
of the Midwest Real Estate Data LLC. Real estate listings held by brokerage firms other than Urban Real Estate are
marked with the Broker Reciprocity logo and detailed information about them includes the name of the listing brokers.
Some IDX listings have been excluded from this website.