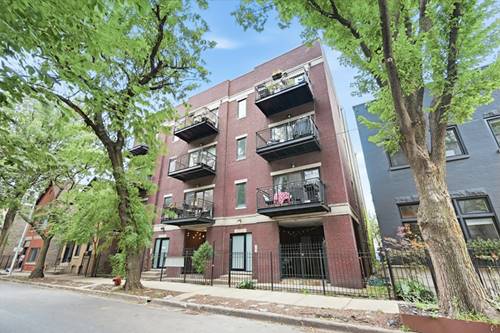
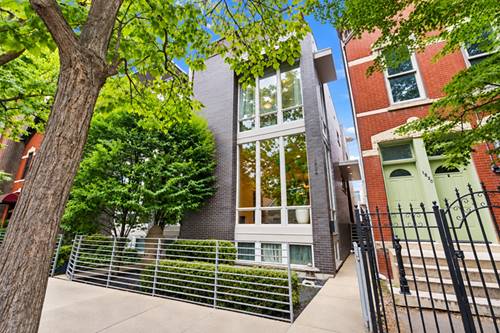
Enjoy exceptional space, stunning design updates, and rare side-by-side parking for two cars in this West Town duplex down. The main level centers around an open living area complete with balcony looking out onto the tree lined street. Anchoring the space is a stunning remodeled kitchen, Down the hall, the primary suite includes a large walk-in closet with built-in organizers and a bath fitted with a double vanity, deep soaking tub, and separate glass shower, paired with a generous second bedroom and adjacent full bath. The lower level delivers standout flexibility tailored for modern living. Designed as a home office, the space features extensive built-in shelving, overhead lighting, and room for a desk setup. Massive glass sliders frame the entire room with natural light and lead straight to a private, partially enclosed brick patio. Sheltered from the elements and detailed with stone tile, string lighting, and secure gating, this outdoor room functions as a true all-weather lounge for morning coffee, evening hangouts, or work breaks. Moments from neighborhood dining, coffee shops, and parks, this home is ready for you to unpack and settle right in.
Property Map
Please use the print button to include maps when printing.
For more information about 524 N Hermitage Unit 2, Chicago, IL 60622 contact Corcoran Urban Real Estate.
Broker Reciprocity
Listing provided by Century 21 Circle
All information provided is deemed reliable but is not guaranteed and should be independently verified.
The data relating to real estate for sale on this web site comes in part from the Broker Reciprocity Program
of the Midwest Real Estate Data LLC. Real estate listings held by brokerage firms other than Urban Real Estate are
marked with the Broker Reciprocity logo and detailed information about them includes the name of the listing brokers.
Some IDX listings have been excluded from this website.