Corcoran Urban Real Estate
$0 to $5,000,000
Any Beds
Any Baths
For Sale
42 Properties Within 0.5 miles of: 524 W Oakdale, Chicago
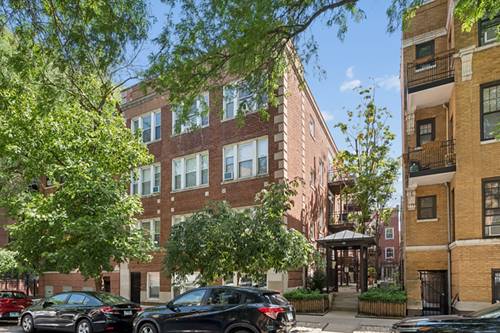
  • 2821 N Orchard Unit 1, Chicago, IL 60657
    $1,439,000
    3 bed | 2½ bath
    4 more available units at this address
    $1,899,000 Unit 5 3 bd / 2 ½ ba
    $1,849,000 Unit 4 3 bd / 2 ½ ba
    $1,799,000 Unit 3 3 bd / 2 ½ ba
    $1,699,000 Unit 2 3 bd / 2 ½ ba
  • 2821 N Orchard Unit 2, Chicago, IL 60657
    $1,699,000
    3 bed | 2½ bath
    4 more available units at this address
    $1,899,000 Unit 5 3 bd / 2 ½ ba
    $1,849,000 Unit 4 3 bd / 2 ½ ba
    $1,799,000 Unit 3 3 bd / 2 ½ ba
    $1,439,000 Unit 1 3 bd / 2 ½ ba
  • 2821 N Orchard Unit 3, Chicago, IL 60657
    $1,799,000
    3 bed | 2½ bath
    4 more available units at this address
    $1,899,000 Unit 5 3 bd / 2 ½ ba
    $1,849,000 Unit 4 3 bd / 2 ½ ba
    $1,699,000 Unit 2 3 bd / 2 ½ ba
    $1,439,000 Unit 1 3 bd / 2 ½ ba
  • 2821 N Orchard Unit 4, Chicago, IL 60657
    $1,849,000
    3 bed | 2½ bath
    4 more available units at this address
    $1,899,000 Unit 5 3 bd / 2 ½ ba
    $1,799,000 Unit 3 3 bd / 2 ½ ba
    $1,699,000 Unit 2 3 bd / 2 ½ ba
    $1,439,000 Unit 1 3 bd / 2 ½ ba
  • 2821 N Orchard Unit 5, Chicago, IL 60657
    $1,899,000
    3 bed | 2½ bath
    4 more available units at this address
    $1,849,000 Unit 4 3 bd / 2 ½ ba
    $1,799,000 Unit 3 3 bd / 2 ½ ba
    $1,699,000 Unit 2 3 bd / 2 ½ ba
    $1,439,000 Unit 1 3 bd / 2 ½ ba
  • 715 W Barry Unit 5B, Chicago, IL 60657
    $275,000
    1 bed | 1 bath
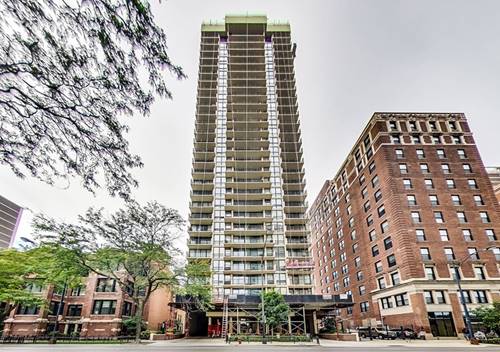
  • 3150 N Sheridan Unit 24B, Chicago, IL 60657
    $305,000
    2 bed | 2 bath

524 W Oakdale Unit 2
Chicago, IL 60657

  • 3 Beds
  • 2 Baths
  • 2,200 Sq. Ft.
  • Built In 1893
Price

$799,900

Est Payment
$5,241 / month (details)  
Taxes
$9,089  
Assessments
$405  
Beds
3  
Baths
2  
Rooms
7  
Type
Attached  
Sq. Ft.
2,200  
Built
1893  
Neighborhoods
Lakeview, Lakeview East  
MLS
#12708538
Status
Active

Property Description

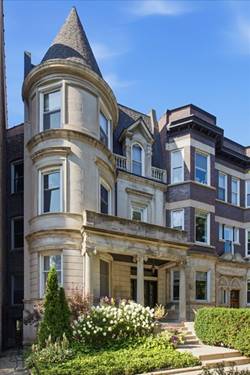
Experience the timeless charm of this classic Chicago Greystone on a picturesque tree-lined street in the heart of East Lakeview. Offering exceptional curb appeal and a generous second-floor floorplan, this home perfectly blends vintage character with modern updates. The sun-filled, south-facing living room welcomes you with a rounded bay window, a wood-burning fireplace, and direct access to a private deck overlooking Oakdale Avenue. Entertain with ease in the oversized formal dining room, which comfortably seats 8-10 guests. The bright kitchen features white cabinetry and countertops, all-new appliances in 2020, and opens seamlessly to a cozy breakfast room. The spacious primary suite easily accommodates a king-size bed and includes a large walk-in closet and an en-suite bath with a walk-in shower and double vanity. The second bedroom is generously sized with ample closet space, and the third bedroom is perfect as a nursery, guest room, or home office. Enjoy peace of mind with a recently updated furnace (2021) and hot water heater (2022). Additional conveniences include central heating and air conditioning, in-unit laundry, and parking for two cars in a covered tandem parking space in the carport. Ideally located just moments from the lakefront, parks, and the vibrant dining, shopping, and nightlife along Broadway and Halsted, this home offers the perfect combination of neighborhood charm, spacious living, and an unbeatable East Lakeview location.

Property Map

Property Details

Rooms

Room
Level
Flooring
Size
Living Room
Main
Hardwood
24X17
Dining Room
Main
Hardwood
20X13
Kitchen
Main
Hardwood
15X12
Family Room
N/A
Laundry
Main
Hardwood
3X3
Master Bedroom
Main
Carpet
18X11
Bedroom 2
Main
Carpet
14X10
Bedroom 3
Main
Carpet
11X11
Bedroom 4
N/A
Breakfast Room
Main
Hardwood
13X11
Walk In Closet
Main
Carpet
11X8
Balcony/Porch/Lanai
Main
Other
9X5
Utility Room-1st Floor
Main
Hardwood
6X4
Balcony/Porch/Lanai
Main
Other
6X3

Utilities

  • Heating Natural Gas, Forced Air
  • Cooling Central Air
  • Water Lake Michigan, Public
  • Sewer Public Sewer

Additional Information

Assessment Includes
Water, Parking, Insurance, Exterior Maintenance, Lawn Care, Scavenger, Snow Removal
Common Amenities
Storage
Interior Features
Storage, Walk-In Closet(s), High Ceilings
Exterior Features
Balcony
Appliances
Range, Microwave, Dishwasher, Refrigerator, Washer, Dryer, Disposal
Pets Allowed
Cats OK, Dogs OK
Parking
2 Garage Spaces, Off Alley, Carport, Tandem, Yes, Garage Owned, Detached, Garage, Parking included in price
Schools
Lake View High School (299), Nettelhorst Elementary School (299), Nettelhorst Elementary School (299)

Payment Calculator

$
$
$
$
$
%
$
years
%
Principal & Interest
$0
Property Tax
$0
Assessments
$0
Home Insurance
$0
Mortgage Insurance
$0

Nearby Transportation

  • Bus 36 0.1 mi
  • Bus 143 0.2 mi
  • Bus 151 0.2 mi
  • Bus 134 0.2 mi
  • Bus 156 0.2 mi
  • Bus 77 0.2 mi
  • Bus 22 0.2 mi
  • Bus 76 0.2 mi
  • Bus 8 0.3 mi
  • Bus 135 0.4 mi
  • Bus 146 0.4 mi
  • Bus 74 0.8 mi
  • Bus 37 0.8 mi
  • Bus 152 0.8 mi
  • Bus 80 1.2 mi
  • Brown Line 0.5 mi
  • Purple Line 0.5 mi
  • Red Line 0.6 mi
  • ZipCar 0.1 mi
  • Maven 0.2 mi
  • I 90 West 1.9 mi
  • I 94 West 1.9 mi
  • I 90 East 1.9 mi
  • I 94 East 1.9 mi
  • I 290 East 4.1 mi
  • I 290 West 4.2 mi
grid
Register to see 0 more properties