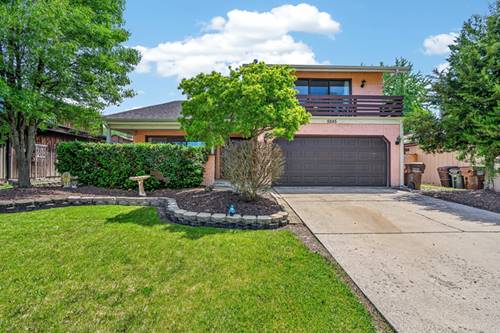
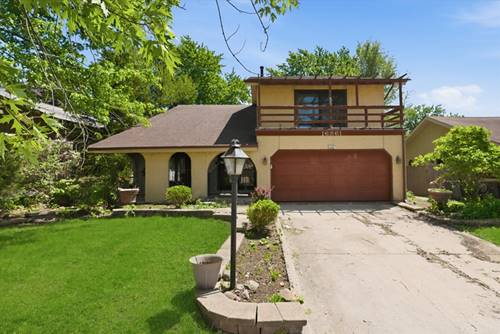
Beautifully updated, this spacious home offers the perfect blend of style, comfort, and functionality throughout. Step into the dramatic sun-filled living room showcasing soaring vaulted ceilings and stunning plank hardwood flooring that creates a warm and inviting atmosphere. The stunning, updated kitchen is a true showstopper, featuring crisp white cabinetry, a striking butcher block island, quartz countertops, newer stainless steel appliances, and an oversized breakfast area perfect for everyday living and entertaining. The formal dining room boasts continued plank flooring, a large pantry adorned with charming barn doors, and ample space for hosting gatherings. Relax in the wonderful vaulted three-season room overlooking the private fenced backyard complete with a concrete patio, fire pit, raised garden beds, storage shed, and playset-an outdoor oasis designed for enjoyment. The spacious family room offers a stunning full-wall brick fireplace with gas start, creating the perfect cozy retreat. A beautifully updated full main level bath and convenient main floor laundry room add everyday practicality. Upstairs, the expansive primary suite features direct access to a private covered balcony, a walk-in closet plus an additional closet, and access to a beautifully updated Jack-and-Jill bath with quartz vanity that also connects to the oversized second bedroom with double closets. Bedrooms three and four share an additional remodeled Jack-and-Jill bath updated in 2019. Major updates include roof (2021), furnace (2025), central air (2019), and stainless steel appliances (2022), making this exceptional home truly move-in ready.
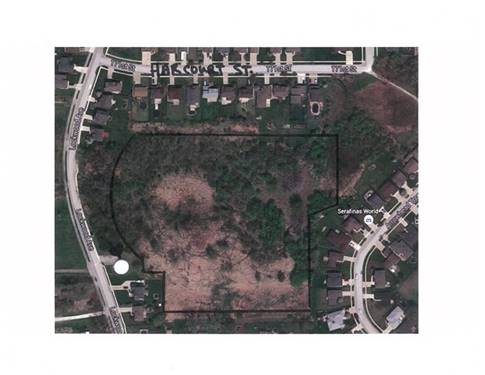
Property Map
Please use the print button to include maps when printing.
For more information about 5245 170th, Oak Forest, IL 60452 contact Corcoran Urban Real Estate.
Broker Reciprocity
Listing provided by Wirtz Real Estate Group Inc.
All information provided is deemed reliable but is not guaranteed and should be independently verified.
The data relating to real estate for sale on this web site comes in part from the Broker Reciprocity Program of the Midwest Real Estate Data LLC. Real estate listings held by brokerage firms other than Urban Real Estate are marked with the Broker Reciprocity logo and detailed information about them includes the name of the listing brokers.