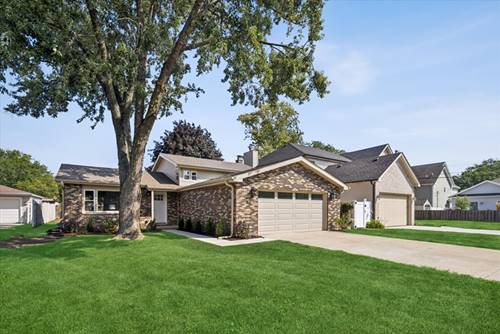
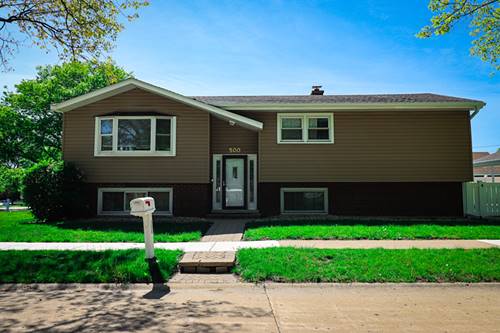
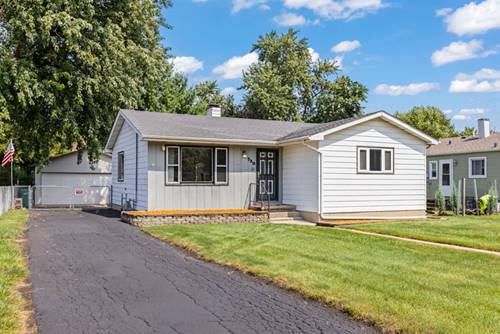
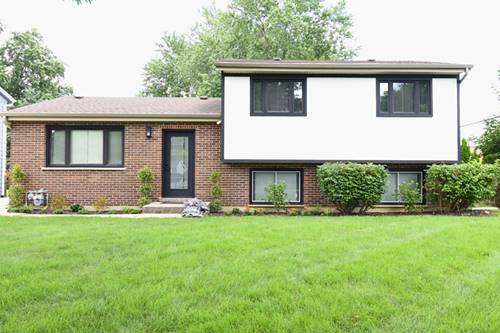
Space, style and so much more! This beautifully updated Lombard split-level offers an incredible amount of finished living space and flexibility. The main level features a huge, brand-new kitchen with abundant cabinetry, quartz countertops, stainless steel appliances and a large dining area with access to the new patio and fenced backyard. The light and bright living room is perfect for relaxing or entertaining family and friends! Upstairs, you'll find three comfortable bedrooms and a beautifully remodeled full bath with dual sinks. The lower level offers a huge family room with fireplace and convenient access to the attached two-car garage, plus a second remodeled full bath with shower and an office area with a door leading to the backyard. But there's still more! The finished sub-basement provides an impressive private retreat with a fourth bedroom with egress window, brand-new full bath with shower, a den and laundry/furnace room. This versatile space is perfect for guests, a teen retreat, an in-law arrangement or anyone looking for a little extra privacy. The extensive remodeling includes the roof, patio, windows, doors, trim, lighting, kitchen, bathrooms, flooring, landscaping and more! Located on a quiet street in a desirable Lombard location, this home combines beautiful updates with an abundance of space and possibilities. Move-in ready and truly a home you need to see to appreciate! You will fall in love with this home that is designed for today's lifestyle!
Property Map
Please use the print button to include maps when printing.
For more information about 525 N Clarendon, Lombard, IL 60148 contact Corcoran Urban Real Estate.
Broker Reciprocity
Listing provided by G.M. Smith & Son Realtors
All information provided is deemed reliable but is not guaranteed and should be independently verified.
The data relating to real estate for sale on this web site comes in part from the Broker Reciprocity Program
of the Midwest Real Estate Data LLC. Real estate listings held by brokerage firms other than Urban Real Estate are
marked with the Broker Reciprocity logo and detailed information about them includes the name of the listing brokers.
Some IDX listings have been excluded from this website.