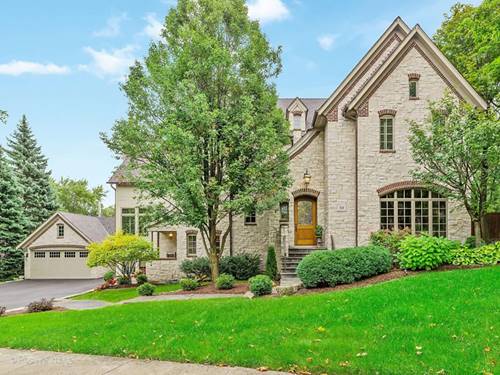
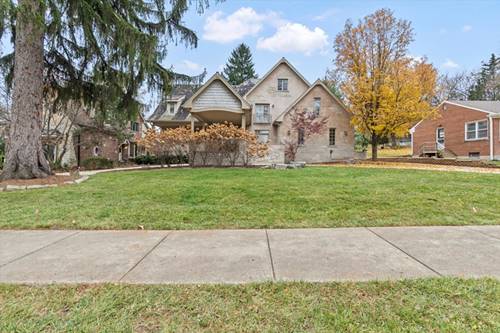
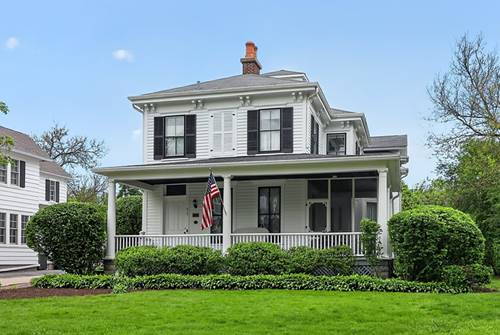
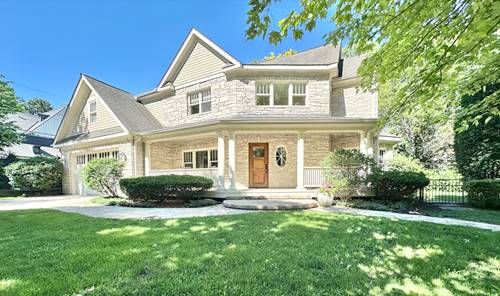
This Sought-after Designer's Own Residence Has Been Thoughtfully Curated From Top To Bottom & Boasts A Newly Finished Lower Level! This Custom Built Gem Is Truly Turn-key & Enjoys An Easy Stroll To Town, Train & The Lane Elementary School! The Main Floor Features An Ideal Chef's Kitchen Including Custom Cabinetry By Neff, Fischer & Paykel Dbl Ovens, 6 Burner Viking Range, 48" Sub-zero Fridge, Miele Dishwasher & Island Seating For 4. The Open Plan Blends The Kitchen w/A Sun-filled Family Room w/A Striking Limestone Fireplace & Plantation Shutters, Plus A Gorgeous Breakfast Room With Built-ins And Pantries. Entertainers Will Relish The Formal Living & Dining Rooms, Optional Scullery Pantry & A Stylish Sitting Room Or Home Office. The Luxury Continues w/A Gorgeous Master En Suite w/ Marble Spa Bath, Dbl Vanity, Custom Cabinetry, Soaking Tub, Separate Shower/Commode & Sprawling Custom Walk-in Closet w/Island! The 3 Additional Bedrooms Feature Designer Baths, Plush Wool Carpeting & Custom Closets. The Outdoor Space Features A New Custom Pergola With Lighting & Green Spaces. Addt'l Features Include: Hardwood Floors, Luggage Dumbwaiter, Designer Finishes, A 2.5 Car Garage, Circle Driveway, Lawn Irrigation, & Professional Landscaping With Lighting.
Property Map
Please use the print button to include maps when printing.
For more information about 525 N York, Hinsdale, IL 60521 contact Corcoran Urban Real Estate.
Broker Reciprocity
Listing provided by Compass
All information provided is deemed reliable but is not guaranteed and should be independently verified.
The data relating to real estate for sale on this web site comes in part from the Broker Reciprocity Program
of the Midwest Real Estate Data LLC. Real estate listings held by brokerage firms other than Urban Real Estate are
marked with the Broker Reciprocity logo and detailed information about them includes the name of the listing brokers.
Some IDX listings have been excluded from this website.