Corcoran Urban Real Estate
$0 to $5,000,000
Any Beds
Any Baths
For Sale
8 Properties Within 0.5 miles of: 5251 W Belle Plaine, Chicago
  • Pages:
  • 1
  • 2

5251 W Belle Plaine
Chicago, IL 60641

  • 2 Beds
  • 2 Baths
  • Built In 1906
Price

$370,000

Est Payment
$2,556 / month (details)  
Taxes
$7,849  
Beds
2  
Baths
2  
Rooms
12  
Type
Detached  
Sq. Ft.
n/a  
Lot Size
30 x 126  
Built
1906  
Neighborhood
Portage Park  
MLS
#12715098
Status
Active

Property Description

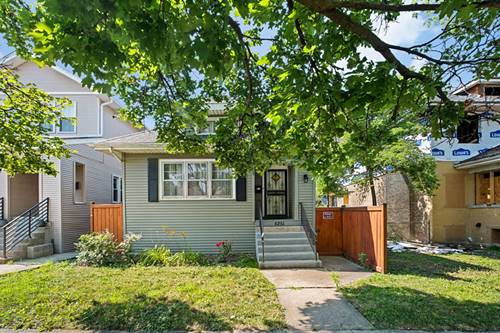
Welcome to this charming and well-maintained Chicago bungalow in the heart of Portage Park. Blending classic character with comfortable living, this home features beautiful hardwood floors throughout the main level, a sunny and spacious living room with a decorative fireplace, a formal dining room, and a bright bonus sunroom-perfect for a home office, reading nook, or additional living space. The main level also offers two generously sized bedrooms, a full bathroom, and a spacious kitchen with updated appliances and space for an eat-in table. The finished lower level provides excellent flexibility with an in-law arrangement, complete with tile flooring, a comfortable living area, one bedroom, a full bathroom with a walk-in shower, and a partial kitchen (stove not included). A separate laundry room and additional storage complete the basement. Upstairs, the partially finished attic features two carpeted rooms and offers tremendous potential for future expansion or customization. Outside, enjoy the recently fenced backyard with plenty of green space for entertaining, gardening, or pets, along with a one-car garage. Additional highlights include central heating and air conditioning, newer siding, and a fantastic Portage Park location just steps from parks, schools, CTA transportation, and all of the neighborhood's favorite restaurants, shops, and amenities.

Property Tour

Property Map

Property Details

Rooms

Room
Level
Flooring
Size
Living Room
Main
Hardwood
20X11
Dining Room
Main
Hardwood
13X12
Kitchen
Main
Wood Laminate
11X9
Family Room
Basement
Wood Laminate
11X16
Laundry
Basement
Other
7X8
Master Bedroom
Main
Hardwood
10X12
Bedroom 2
Main
Vinyl
10X11
Bedroom 3
Basement
Wood Laminate
9X14
Bedroom 4
N/A
Attic
Second
Other
24X18
Bonus Room
Second
Carpet
13X17
Bonus Room
Second
Carpet
14X18
Den
Main
Hardwood
14X9
Breakfast Room
Main
Wood Laminate
8X8
Kitchen- 2nd
Basement
Tile
13X13

Utilities

  • Heating Natural Gas, Forced Air
  • Cooling Central Air
  • Water Public
  • Sewer Public Sewer

Additional Information

Interior Features
1st Floor Bedroom, In-Law Floorplan, 1st Floor Full Bath
Appliances
Range, Refrigerator
Parking
1 Garage Spaces, Garage Door Opener, Yes, Garage Owned, Detached, Garage, Parking included in price
Schools
District 299

Payment Calculator

$
$
$
$
$
%
$
years
%
Principal & Interest
$0
Property Tax
$0
Assessments
$0
Home Insurance
$0
Mortgage Insurance
$0

Nearby Transportation

  • Bus 80 0.1 mi
  • Bus 78 0.4 mi
  • Bus 85 0.4 mi
  • Bus 56 0.4 mi
  • Bus 54A 0.6 mi
  • Bus 54 0.6 mi
  • Bus 152 0.6 mi
  • Bus 91 0.9 mi
  • Bus 81W 0.9 mi
  • Bus 81 0.9 mi
  • Bus 88 1.0 mi
  • Bus 68 1.0 mi
  • Bus 85A 1.1 mi
  • Bus 92 1.1 mi
  • Bus X98 1.1 mi
  • Milwaukee North 0.8 mi
  • Union Pacific Northwest 1.2 mi
  • Blue Line 0.9 mi
  • I 90 East 0.9 mi
  • I 94 East 0.9 mi
  • I 90 West 0.9 mi
  • I 94 West 1.0 mi
grid
Register to see 0 more properties