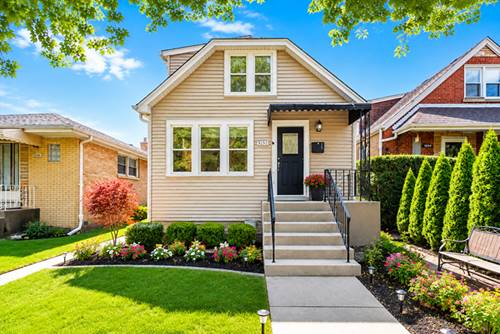
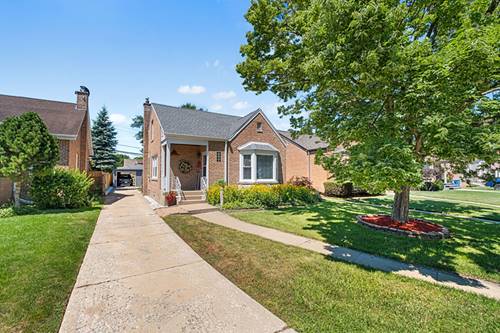
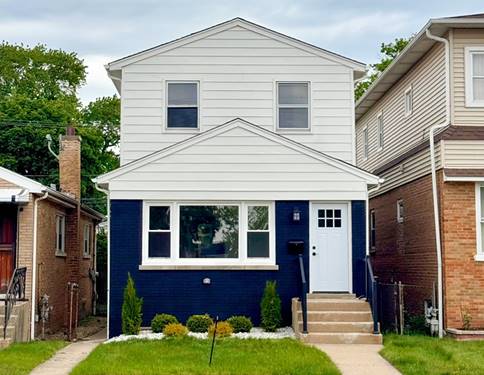
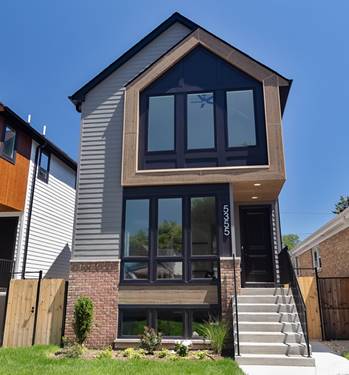
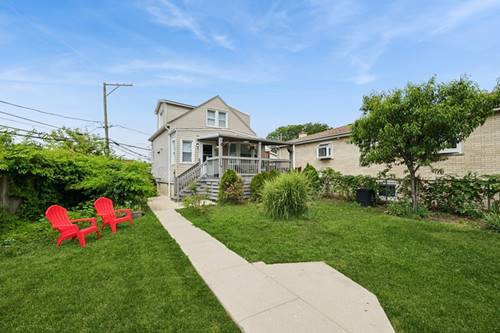
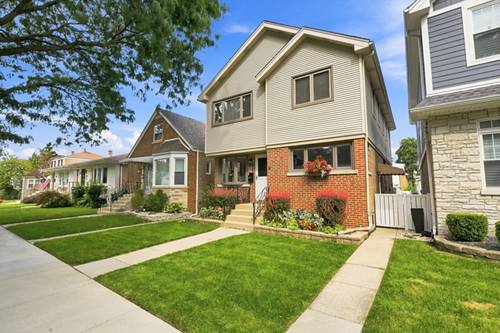
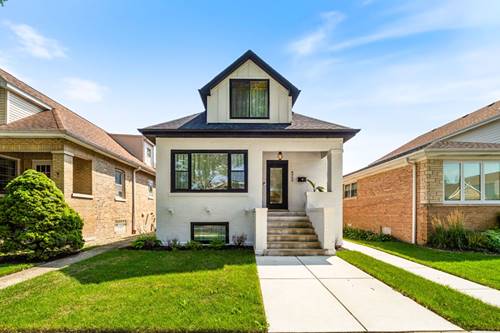
Enjoy the confidence of purchasing a home where the heavy lifting with major renovation has already been completed. This beautifully updated home with high end finishes is ready to move in. Step into a bright, open-concept main floor anchored by luxury wood laminate flooring and custom designer lighting. The seamless living and dining space flows directly into a chef-inspired kitchen featuring quartz countertops, custom cabinetry, stainless steel appliances, and massive prep space. The flexible floor plan adapts to today's lifestyle and offers four bedrooms and three beautifully updated full bathrooms, providing room for family, guests, a home office or multigenerational living. The finished lower level significantly expands your living space with a large family room, recreation area and versatile bonus rooms ideal for a home office, fitness studio, hobby room or additional guest accommodations. Beyond the beautiful finishes, this home offers exceptional value through its extensive renovation, allowing the next owner to enjoy modern comfort without the time, expense and uncertainty of remodeling. Nestled on a quiet, tree-lined street while offering unmatched convenience just minutes to Jefferson Park Transit Center, CTA Blue Line, Metra, I-90, O'Hare Airport, shopping, restaurants and neighborhood parks. This is an outstanding opportunity to own a thoughtfully renovated home where the hard work has already been completed. Simply move in and start enjoying everything this exceptional property has to offer.
Property Map
Please use the print button to include maps when printing.
For more information about 5252 N Mulligan, Chicago, IL 60630 contact Corcoran Urban Real Estate.
Broker Reciprocity
Listing provided by HomeSmart Connect LLC
All information provided is deemed reliable but is not guaranteed and should be independently verified.
The data relating to real estate for sale on this web site comes in part from the Broker Reciprocity Program
of the Midwest Real Estate Data LLC. Real estate listings held by brokerage firms other than Urban Real Estate are
marked with the Broker Reciprocity logo and detailed information about them includes the name of the listing brokers.
Some IDX listings have been excluded from this website.