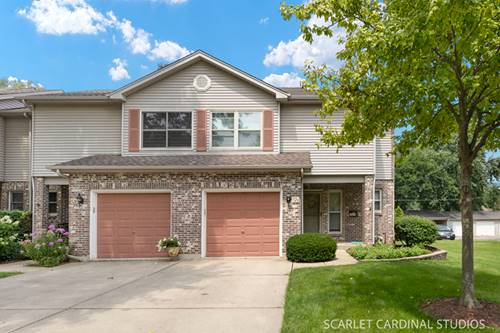
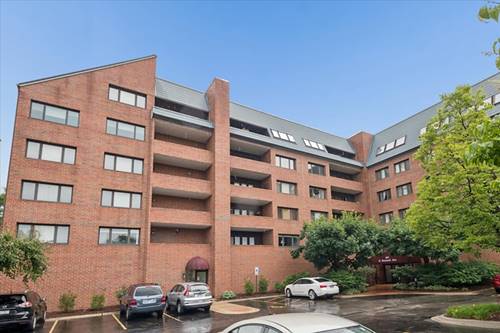
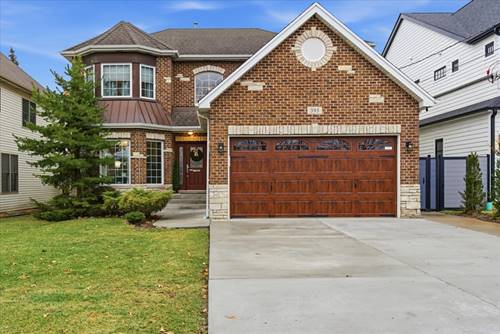
Immaculate end unit townhome has been lovingly cared for by the original owners and shows like a model home. Trendy South Villa Park location is steps away from the revitalized downtown VP entertainment district, Prairie and Great Western paths, and the new recreation center. The main level features a beautiful open floor plan. Stunning living room with vaulted ceiling has a gorgeous gas fireplace and abundant oversized windows. Spacious kitchen has ample oak cabinetry, high-quality stainless appliances and breakfast bar. Nicely sized dining areas walks out to a wonderful stamped concrete patio. The second level has a large primary ensuite with 2 oversized closets and a well-appointed bath, a spacious second bedroom with an additional full bath, and a loft area/ office location. Large unfinished basement offers plenty of storage as well as an opportunity for future finished living space. New paint and flooring throughout. Newer HVAC, humidifier, electronic window shades, storm windows, attic insulation, storm doors, washer and dryer, garage opener.
Property Map
Please use the print button to include maps when printing.
For more information about 526 E Highland, Villa Park, IL 60181 contact Corcoran Urban Real Estate.
Broker Reciprocity
Listing provided by J.W. Reedy Realty
All information provided is deemed reliable but is not guaranteed and should be independently verified.
The data relating to real estate for sale on this web site comes in part from the Broker Reciprocity Program
of the Midwest Real Estate Data LLC. Real estate listings held by brokerage firms other than Urban Real Estate are
marked with the Broker Reciprocity logo and detailed information about them includes the name of the listing brokers.
Some IDX listings have been excluded from this website.