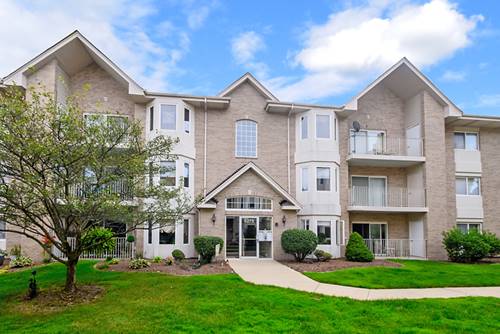
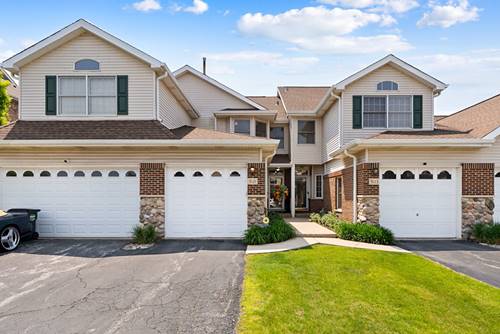
Welcome to this spacious 2-bedroom, 2-bath condo located in the beautiful Chapel Hill Subdivision. Situated in a convenient elevator building and offering heated indoor garage parking, this well-designed unit provides comfortable living with all the conveniences you're looking for. Step inside to the open living and dining area featuring wood laminate flooring and a decorative fireplace that adds warmth and character to the space. The generous layout provides plenty of room for both everyday living and entertaining, while a sliding glass door fills the room with natural light and opens to the private balcony-an ideal spot to relax outdoors and enjoy your morning coffee or unwind at the end of the day. The eat-in kitchen offers ample cabinet and counter space along with a tile backsplash, pantry for additional storage, ceiling fan, and room for a kitchen table. Whether preparing everyday meals or entertaining guests, the kitchen provides a functional layout with plenty of storage. The spacious primary bedroom offers the privacy of its own full bathroom along with a walk-in closet providing generous storage. A nicely sized second bedroom offers flexibility for family, guests, or a home office and is conveniently located near the second full hall bathroom. Additional features include the convenience of in-unit laundry with a washer and dryer, plenty of storage throughout, and a parking space in the interior heated garage-no need to worry about clearing snow or getting into a cold car during the winter months. Enjoy outdoor living from your private balcony while taking advantage of the low-maintenance lifestyle that condo living provides. The building is also scheduled to receive a new roof and gutters, adding to the notable improvements. With an elevator building, two bedrooms, two full bathrooms, in-unit laundry, private outdoor space, and heated indoor parking, this Chapel Hill condo offers a comfortable and convenient place to call home.
Property Map
Please use the print button to include maps when printing.
For more information about 5275 W Mint Julip Unit 302, Alsip, IL 60803 contact Corcoran Urban Real Estate.
Broker Reciprocity
Listing provided by @properties Christie�s International Real Estate
All information provided is deemed reliable but is not guaranteed and should be independently verified.
The data relating to real estate for sale on this web site comes in part from the Broker Reciprocity Program
of the Midwest Real Estate Data LLC. Real estate listings held by brokerage firms other than Urban Real Estate are
marked with the Broker Reciprocity logo and detailed information about them includes the name of the listing brokers.
Some IDX listings have been excluded from this website.