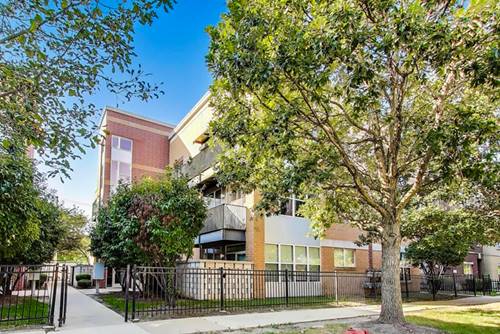
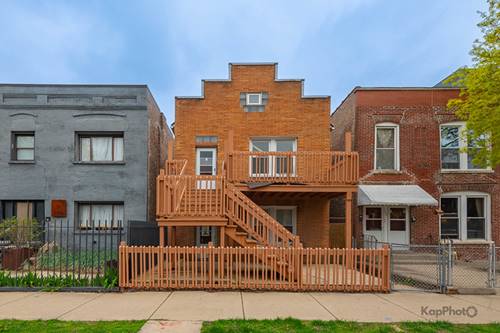
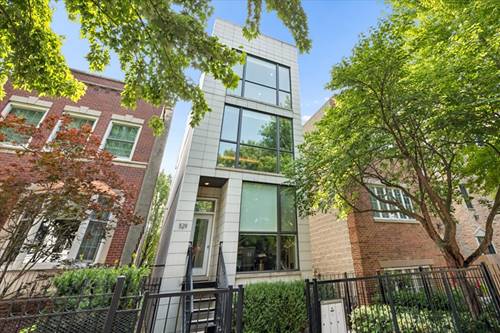
Welcome to this exceptional 2 bedroom / 2 bathroom residence where sophisticated style meets everyday comfort in the heart of West Town. Enjoy the spacious living/dining area featuring high ceilings, rich hardwood floors, oversized windows and abundant natural light. The chef's kitchen boasts shaker style cabinetry, quartz countertops, and stainless steel Kitchen Aid appliances. The primary bedroom offers a large walk-in closet and ensuite bath equipped with double bowl vanity, over-sized steam shower and heated floors. Second bedroom has a custom closet. Guest bath features a tub/shower combo. Laundry closet with front load washer/dryer. Interior staircase leads to penthouse room with access to full, private rooftop deck - perfect for entertaining and enjoying amazing city views. Secured covered parking and additional storage space included! Situated on a quiet one-way street, walking distance to the Western Metra, Mitchell Elementary, Smith Park, Mariano's and great dining options. This home is not to be missed!
Property Map
Please use the print button to include maps when printing.
For more information about 529 N Claremont Unit 3, Chicago, IL 60612 contact Corcoran Urban Real Estate.
Broker Reciprocity
Listing provided by Jameson Sotheby's Intl Realty
All information provided is deemed reliable but is not guaranteed and should be independently verified.
The data relating to real estate for sale on this web site comes in part from the Broker Reciprocity Program
of the Midwest Real Estate Data LLC. Real estate listings held by brokerage firms other than Urban Real Estate are
marked with the Broker Reciprocity logo and detailed information about them includes the name of the listing brokers.
Some IDX listings have been excluded from this website.