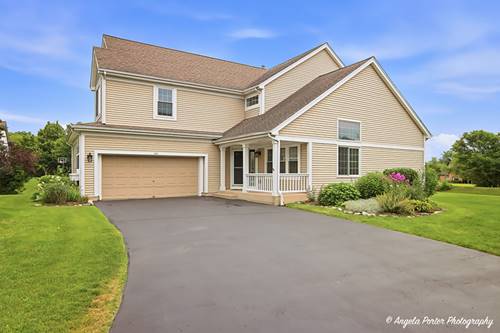
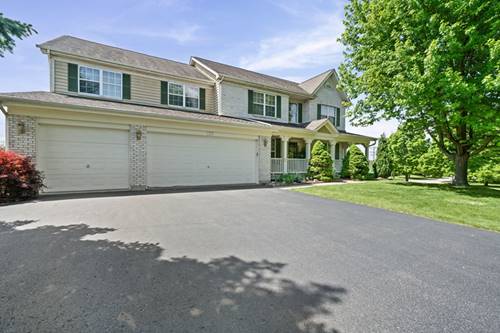
Welcome to 529 Nunda Trail in Crystal Lake. Be ready to say WOW to the space - inside and out! Located on a half acre lot in the Terra Fields subdivision. This is the home that is perfect for large family gatherings or parties. The long driveway can hold many cars or pull into the three car garage. Imagine sitting in the mornings or evenings and relaxing either on the country front porch or on the large wood deck in the back - the choice is yours. Walk in and you'll be welcomed by the grandeur two story foyer and family room with its soaring two story ceiling and tall windows for that beautiful sunlight. The family room with a fireplace will be the central point for your gatherings as it flows into the kitchen. Or if you prefer, sit in the formal living room or dining room. The spacious room on the main floor can be used as an office, bedroom, playroom, whatever you need. If you're looking for even more space, the full basement has a patio door to the outside and it's roughed in to add a bathroom. The large primary bedroom with two walk-in closets will be your haven with its ensuite bathroom - soaker tub and separate shower. The City of Crystal Lake is known for its beautiful natural landscape and the popular downtown with specialty shops, great dining, and the many activities throughout the area - it's all waiting for you to explore. This grand home awaits you!
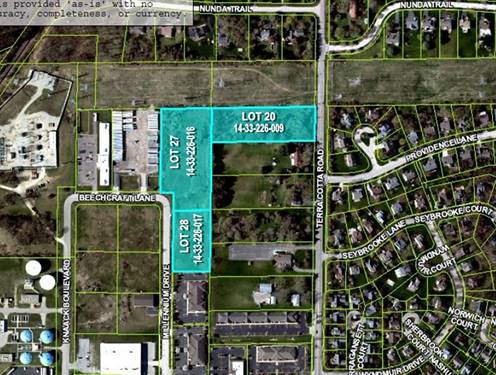
Property Map
Please use the print button to include maps when printing.
Property Details
Rooms
Room
Level
Flooring
Size
Living Room
Main
Hardwood
12X15
Dining Room
Main
Hardwood
15X15
Kitchen
Main
Hardwood
14X16
Family Room
Main
Hardwood
22X16
Laundry
Main
14X6
Master Bedroom
Second
Carpet
26X22
Bedroom 2
Second
Carpet
12X10
Bedroom 3
Second
Carpet
12X10
Bedroom 4
Second
Carpet
12X11
Breakfast Room
Main
Hardwood
12X16
Den
Main
Carpet
12X19
Deck
Main
24X15
Walk In Closet
Second
Carpet
7X10
Walk In Closet
Second
Carpet
4X10
Foyer
Main
Hardwood
8X18
Pantry
Main
Hardwood
5X6
Utilities
Heating Natural Gas
Cooling Central Air
Water Public
Sewer Public Sewer
Additional Information
Interior Features
Walk-In Closet(s), Open Floorplan, Separate Dining Room, Pantry
All information provided is deemed reliable but is not guaranteed and should be independently verified.
The data relating to real estate for sale on this web site comes in part from the Broker Reciprocity Program
of the Midwest Real Estate Data LLC. Real estate listings held by brokerage firms other than Urban Real Estate are
marked with the Broker Reciprocity logo and detailed information about them includes the name of the listing brokers.
Some IDX listings have been excluded from this website.