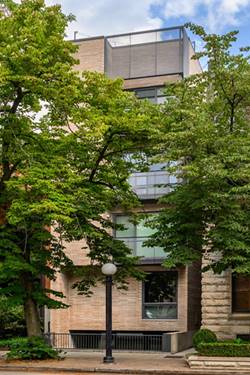
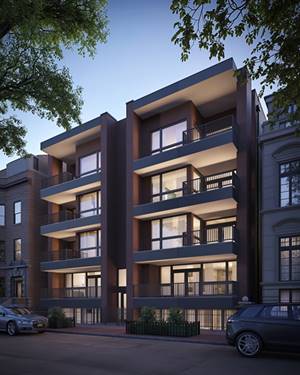
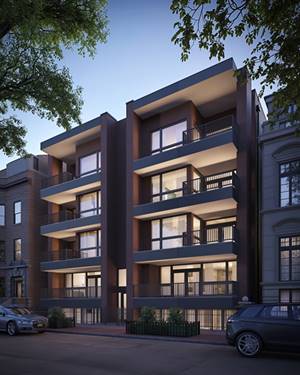
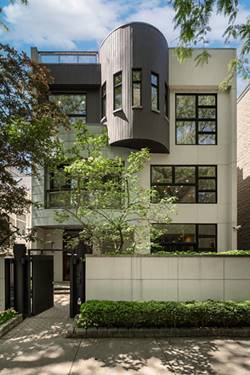
Perched atop an intimate boutique elevator building clearing most of the charming homes below, in one of Lincoln Park's most coveted locations, this extraordinary duplex penthouse occupies the entire top two floors. Offering an unparalleled level of privacy, unbelievable 360-degree skyline and Lincoln Park views with exceptional natural light from every exposure thing this is a one of a kind home in the neighborhood. Designed with a sophisticated contemporary aesthetic, the residence blends expansive interior living spaces with spectacular outdoor spaces to create an effortless indoor-outdoor lifestyle. Floor-to-ceiling windows frame dramatic city vistas, while clean architectural lines and thoughtfully curated finishes define every space. At the heart of the home, an expansive open-concept living, dining, and kitchen area is designed for beautiful living. Walls of glass open directly to a private north-facing lofty neighborhood view terrace, creating a lovely extension of the main living spaces and an inviting setting for morning coffee, dining, or evening gatherings. Above, an extraordinary private rooftop terrace crowns the residence-a true showpiece offering panoramic city views in every direction. Whether hosting unforgettable soirees beneath the stars or enjoying a quiet sunset over the Chicago skyline, this rooftop retreat is among the finest private outdoor spaces Lincoln Park has to offer. The intelligently designed floor plan offers exceptional functionality, with a luxurious primary suite occupying its own private upper level, creating a tranquil retreat separate from the home's additional three bedrooms located one level below. Elevator access opens directly to both levels of the residence, a rare luxury that enhances both convenience and exclusivity. One car garage included. Perfectly positioned on a picturesque tree-lined street, this remarkable penthouse places you just moments from Lincoln Park's most celebrated restaurants, boutique shopping, neighborhood cafes, Oz Park, and top-rated schools. Combining full-floor privacy, multiple private outdoor sanctuaries, direct elevator access, and iconic skyline views, this is a truly rare offering that embodies the very best of luxury city living.