Corcoran Urban Real Estate
$0 to $10,000
Any Beds
Any Baths
For Rent
33 Properties Rentals Within 0.5 miles of: 5302 N Winthrop, Chicago
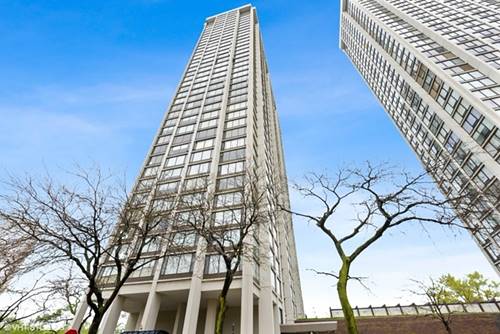
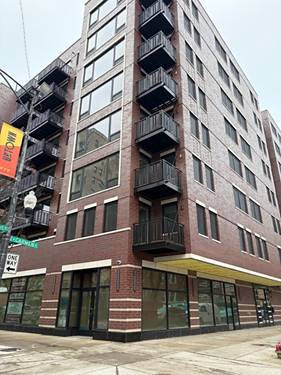
  • 5455 N Sheridan Unit 3509, Chicago, IL 60640
    $1,995
    0 bed | 1 bath
    1 more available unit at this address
    $2,500 Unit 1711 1 bd / 1 ba
  • 5455 N Sheridan Unit 1711, Chicago, IL 60640
    $2,500
    1 bed | 1 bath
    1 more available unit at this address
    $1,995 Unit 3509 0 bd / 1 ba
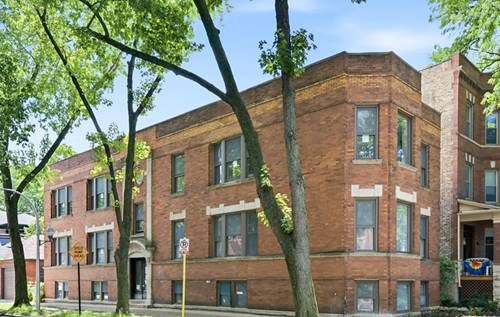
  • 5230 N Wayne Unit 1, Chicago, IL 60640
    $3,750
    2 bed | 2 bath
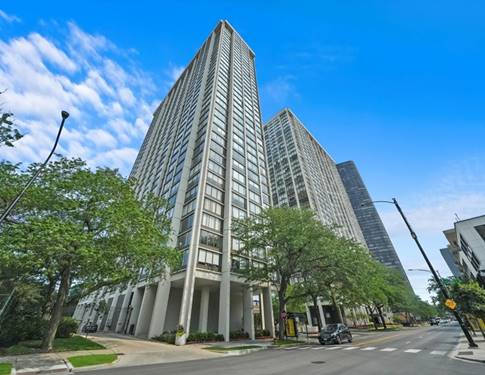
  • 952 W Carmen Unit 211, Chicago, IL 60640
    $3,500
    2 bed | 2 bath
    3 more available units at this address
    $3,700 Unit 607 2 bd / 2 ba
    $3,650 Unit 202 2 bd / 2 ba
    $3,550 Unit 205 2 bd / 2 ba
  • 952 W Carmen Unit 205, Chicago, IL 60640
    $3,550
    2 bed | 2 bath
    3 more available units at this address
    $3,700 Unit 607 2 bd / 2 ba
    $3,650 Unit 202 2 bd / 2 ba
    $3,500 Unit 211 2 bd / 2 ba
  • 952 W Carmen Unit 202, Chicago, IL 60640
    $3,650
    2 bed | 2 bath
    3 more available units at this address
    $3,700 Unit 607 2 bd / 2 ba
    $3,550 Unit 205 2 bd / 2 ba
    $3,500 Unit 211 2 bd / 2 ba
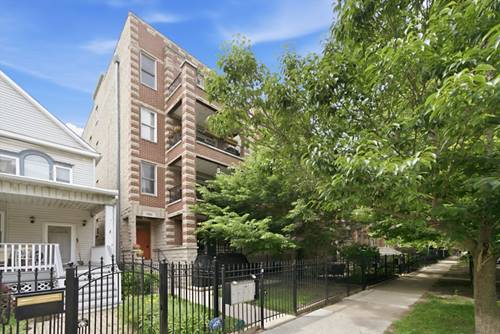
  • 1351 W Balmoral Unit G, Chicago, IL 60640
    $2,650
    2 bed | 2 bath

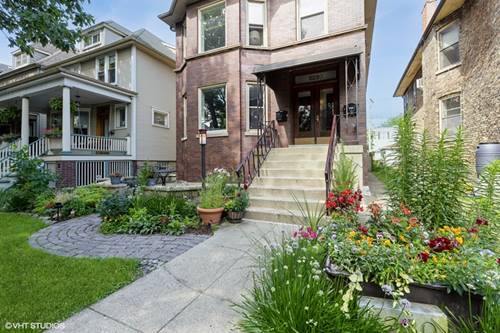
5302 N Winthrop Apt 4
Chicago, IL 60640

  • 3 Beds
  • 2 Baths
  • 1,700 Sq. Ft.
  • Built In 2002
Rental Price

$4,500

Beds
3  
Baths
2  
Rooms
6  
Type
Attached  
Sq. Ft.
1,700  
Built
2002  
Neighborhoods
Edgewater, Edgewater Beach  
MLS
#12716875
Status
Active (0 days)

Property Description

Stunning top-floor, three-bedroom, two-bathroom condo featuring in-unit laundry, a private balcony, exclusive rooftop deck rights, and one parking space in the garage. Ideally located near Edgewater Beach and Lake Michigan, this bright and spacious home offers the perfect combination of modern updates and vintage charm. The kitchen features white cabinetry, granite countertops, and stainless steel appliances. The sun-filled living room includes crown molding, a fireplace, exposed brick, new exposed ductwork, and French doors that open to a new front deck. New light fixtures and ceiling fans complement the hardwood floors throughout the unit. The primary bedroom features an en suite bathroom with a double vanity, jetted tub, and separate shower. The closets are equipped with built-in organizers for additional storage and convenience. The water heater, forced-air heating system, and central air conditioning are approximately three years old. Create your own private outdoor oasis with exclusive rooftop rights. One garage parking space is included.

Property Map

Property Details

Rooms

Room
Level
Flooring
Size
Living Room
Main
Hardwood
17X15
Dining Room
Main
Hardwood
11X10
Kitchen
Main
Hardwood
11X10
Family Room
N/A
Laundry
N/A
Master Bedroom
Main
Hardwood
19X15
Bedroom 2
Main
Hardwood
11X10
Bedroom 3
Main
Hardwood
11X10
Bedroom 4
N/A

Utilities

  • Heating Natural Gas, Forced Air
  • Cooling Central Air
  • Water Public
  • Sewer Public Sewer

Additional Information

Exterior Features
Balcony
Appliances
Range, Microwave, Dishwasher, Refrigerator, Washer, Dryer, Disposal
Pets Allowed
Cats OK, Dogs OK, Number Limit
Parking
1 Garage Spaces, Yes, Garage Owned, Attached, Garage, Parking included in price
Schools
District 299

Nearby Transportation

  • Bus 146 0.1 mi
  • Bus 92 0.1 mi
  • Bus 36 0.1 mi
  • Bus 0.1 mi
  • Bus 151 0.2 mi
  • Bus 136 0.2 mi
  • Bus 147 0.2 mi
  • Bus 84 0.4 mi
  • Bus 148 0.4 mi
  • Bus 22 0.5 mi
  • Bus 50 0.6 mi
  • Bus 81 0.6 mi
  • Bus 78 0.9 mi
  • Bus 135 1.1 mi
  • Union Pacific North 1.1 mi
  • Red Line 0.3 mi
  • Purple Line 1.0 mi
  • ZipCar 0.2 mi
  • I 90 West 3.7 mi
  • I 94 West 3.7 mi
  • I 90 East 3.7 mi
  • I 94 East 3.7 mi
grid
Register to see 2 more properties