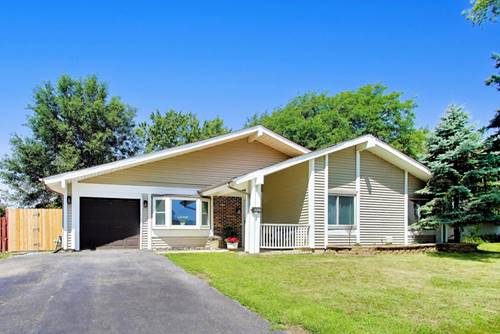
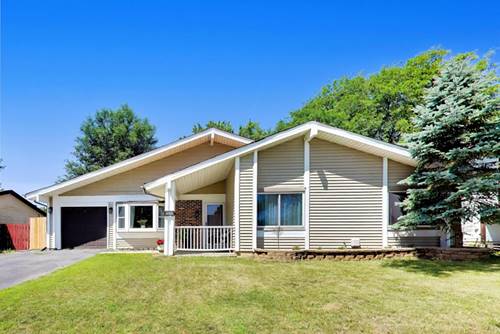
This move-in ready ranch in Hanover Park has been transformed by a 2024 full renovation, blending high-end finishes with a practical, open layout. The heart of the home features luxury vinyl floors that flow through the integrated living and dining areas into a brand-new kitchen. Equipped with Thomasville cabinetry, quartz countertops, a full-slab quartz backsplash, and stainless steel wifi-enabled appliances, this space is designed for effortless entertaining and daily living. Beyond the main living area, the home offers four bedrooms with ample storage, including a primary suite featuring a private ensuite and a custom built-in closet system. A dedicated laundry room serves as a functional transition point, providing direct access to the side yard and the attached one-car garage. New furnace and AC were both replaced in 2024. A standout feature is the heated sunroom a rare find that provides usable, year-round square footage for colder climates that overlooks the expansive, fenced-in backyard. This outdoor space includes a large patio for gatherings and a dedicated shed for landscaping storage. For parking, the attached garage is complemented by a wide driveway that easily accommodates two to three additional vehicles. The location offers a streamlined commute with quick access to the Metra station, I-390, and Lake St (20). You are also just a quick drive from the shopping and dining corridors of Stratford Square and Bloomingdale. Schedule your showing today!
Property Map
Please use the print button to include maps when printing.
Property Details
Rooms
Room
Level
Flooring
Size
Living Room
Main
Luxury Vinyl
17X12
Dining Room
Main
COMBO
Kitchen
Main
Luxury Vinyl
10X09
Family Room
Main
Luxury Vinyl
17X14
Laundry
Main
Luxury Vinyl
07X06
Master Bedroom
Main
Luxury Vinyl
17X17
Bedroom 2
Main
Luxury Vinyl
10X10
Bedroom 3
Main
Luxury Vinyl
10X09
Bedroom 4
Main
Luxury Vinyl
13X10
Heated Sun Room
Main
Ceramic Tile
17X11
Utilities
Heating Natural Gas
Cooling Central Air
Water Lake Michigan
Sewer Public Sewer
Additional Information
Parking
1 Garage Spaces, Asphalt, Garage Door Opener, Yes, Garage Owned, Attached, Garage, Parking included in price
Schools
District 46
Payment Calculator
Nearby Transportation
Hwy IL 390 West
1.2 mi
Hwy IL 390 East
1.2 mi
Broker Reciprocity
Listing provided by Compass
All information provided is deemed reliable but is not guaranteed and should be independently verified.
The data relating to real estate for sale on this web site comes in part from the Broker Reciprocity Program
of the Midwest Real Estate Data LLC. Real estate listings held by brokerage firms other than Urban Real Estate are
marked with the Broker Reciprocity logo and detailed information about them includes the name of the listing brokers.
Some IDX listings have been excluded from this website.