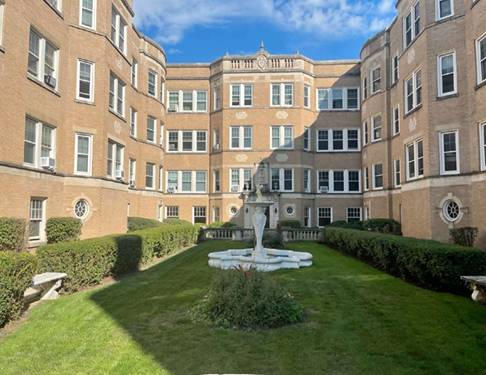
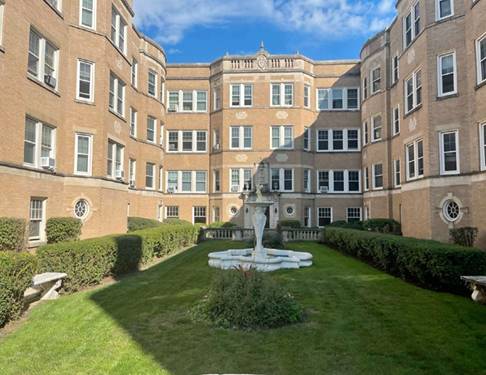
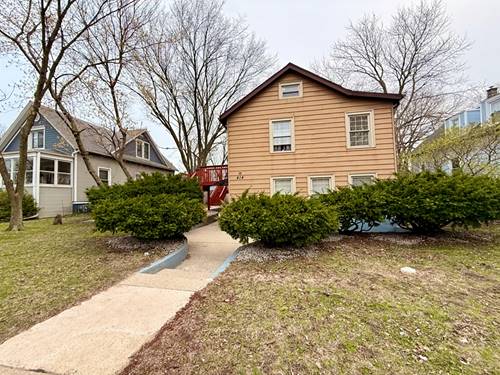
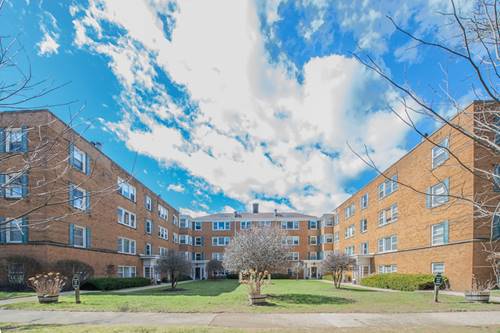
Bike Room/Bike Trails, Receiving Room, Security Door Lock(s), Ceiling Fan, Intercom, Security, Security Lighting
Interior Features
Vaulted Ceiling(s), High Ceilings, Open Floorplan, Quartz Counters
Appliances
Range, Microwave, Dishwasher, Refrigerator, High End Refrigerator, Freezer, Stainless Steel Appliance(s), ENERGY STAR Qualified Appliances, Front Controls on Range/Cooktop, Gas Cooktop, Gas Oven
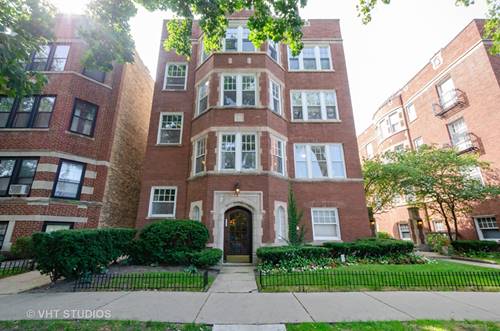
For more information about 531 Hinman Apt B-1, Evanston, IL 60202 contact Corcoran Urban Real Estate.
Broker Reciprocity
Listing provided by LakePointe Real Estate
All information provided is deemed reliable but is not guaranteed and should be independently verified.
The data relating to real estate for sale on this web site comes in part from the Broker Reciprocity Program of the Midwest Real Estate Data LLC. Real estate listings held by brokerage firms other than Urban Real Estate are marked with the Broker Reciprocity logo and detailed information about them includes the name of the listing brokers.