Corcoran Urban Real Estate
$0 to $5,000,000
Any Beds
Any Baths
For Sale
50 Properties Within 0.5 miles of: 5312 S Woodlawn, Chicago

5312 S Woodlawn Unit 3
Chicago, IL 60615

  • 3 Beds
  • 2 Baths
  • 2,000 Sq. Ft.
Price

$729,000

Est Payment
$5,125 / month (details)  
Taxes
$13,100  
Assessments
$274  
Beds
3  
Baths
2  
Rooms
6  
Type
Attached  
Sq. Ft.
2,000  
Neighborhood
Hyde Park  
MLS
#12719163
Status
Active (0 days)

Property Description

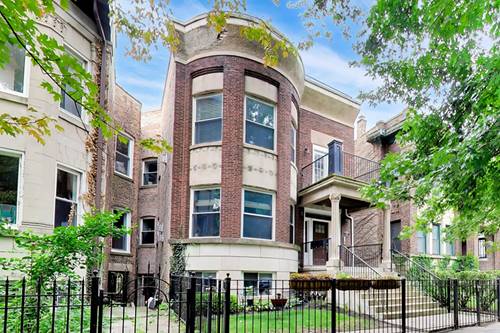
Once in a season, we blend classic Hyde Park architecture with a gutted modern floor plan. This is it: a fully renovated Penthouse in the Heart of Hyde Park. Step into this one-of-a-kind 3BR/2BA oversized penthouse: a light-filled, design-forward home with three private outdoor living spaces, including a massive 862 sq ft rooftop deck with skyline views. Nestled in a classic brick-and-limestone building on an oversized lot, this home was completely reimagined with a focus on flow, light, and luxury. A private entrance leads to a spectacular open-concept living space featuring oak hardwood floors throughout, 11-foot coffered ceilings, custom millwork, and a fireplace. The chef's kitchen features white shaker cabinetry with crown molding, waterfall quartz counters, chef-grade stainless appliances: exhaust, French door refrigerator, range, dishwasher, and microwave, and a spacious walk-in pantry, ideal for entertaining or everyday elegance. The adjacent separate formal dining room doubles perfectly as a formal space or additional multipurpose living space. The sun-drenched primary suite offers dual custom closets and a spa-inspired bath wrapped in porcelain, complete with a multi-jet walk-in shower, rainfall showerhead, built-in bench, and steam shower. Two additional bedrooms provide plenty of flexibility. An interior staircase leads to a bright loft space, perfect for a Peloton or work from home setup, which opens to the show-stopping rooftop deck. In addition, there is one garage parking spot, an additional rear deck, front balcony, in-unit laundry, a pet-friendly building, and a recently renovated shared backyard that round out this perfect home. Moments from all that we love about Hyde Park: 53rd St Commercial Corridor, Butternut Park, University of Chicago, the Lab School, Whole Foods, Trader Joe's, Metra, and CTA. This is modern Hyde Park living...elevated.

Property Tour

Property Map

Property Details

Rooms

Room
Level
Flooring
Size
Living Room
Main
Hardwood
20X23
Dining Room
Main
Hardwood
10X12
Kitchen
Main
Hardwood
12X11
Family Room
N/A
Laundry
Main
Porcelain Tile
5X7
Master Bedroom
Main
Hardwood
12X15
Bedroom 2
Main
Hardwood
10X12
Bedroom 3
Main
Hardwood
12X10
Bedroom 4
N/A
Pantry
Main
3X8
Storage
Main
3X8
Balcony/Porch/Lanai
Main
8X8
Deck
Second
27X43

Utilities

  • Heating Natural Gas, Forced Air
  • Cooling Central Air
  • Water Lake Michigan
  • Sewer Public Sewer

Additional Information

Assessment Includes
Water, Insurance, Exterior Maintenance, Lawn Care, Scavenger, Snow Removal
Interior Features
Coffered Ceiling(s), Open Floorplan, Separate Dining Room
Exterior Features
Balcony, Roof Deck
Appliances
Range, Microwave, Dishwasher, Refrigerator, Washer, Dryer, Disposal, Stainless Steel Appliance(s)
Pets Allowed
Cats OK, Dogs OK
Parking
1 Garage Spaces, Garage Door Opener, Yes, Garage Owned, Detached, Garage, Parking included in price
Schools
District 299

Payment Calculator

$
$
$
$
$
%
$
years
%
Principal & Interest
$0
Property Tax
$0
Assessments
$0
Home Insurance
$0
Mortgage Insurance
$0

Listing History

08-10-2026 Listed at $729,000
Last Modified 8/10/26 7:03 PM

Nearby Transportation

  • Bus 172 < 0.1 mi
  • Bus 15 0.2 mi
  • Bus 2 0.2 mi
  • Bus 55 0.3 mi
  • Bus 171 0.3 mi
  • Bus 4 0.5 mi
  • Bus 28 0.5 mi
  • Bus 192 0.5 mi
  • Bus 6 0.5 mi
  • Bus 47 0.7 mi
  • Bus 10 0.9 mi
  • Bus 59 0.9 mi
  • Bus 3 1.0 mi
  • Metra Electric 0.5 mi
  • Green Line 1.1 mi
  • ZipCar < 0.1 mi
  • I 90 West 1.7 mi
  • I 94 West 1.7 mi
  • I 90 East 1.8 mi
  • I 94 East 1.8 mi
  • I 55 North 3.1 mi
  • I 55 South 3.1 mi
grid
Register to see 1 more properties