Corcoran Urban Real Estate
$0 to $5,000,000
Any Beds
Any Baths
For Sale
3 Properties Within 0.5 miles of: 532 Lisson, New Lenox

532 Lisson
New Lenox, IL 60451

  • 2 Beds
  • 2 Baths
  • 1,975 Sq. Ft.
  • Built In 2000
Price

$399,000

Est Payment
$2,987 / month (details)  
Taxes
$8,569  
Assessments
$200  
Beds
2  
Baths
2  
Rooms
6  
Type
Attached  
Sq. Ft.
1,975  
Lot Size
41x81x41x84  
Built
2000  
Neighborhood
New Lenox  
MLS
#12755426
Status
Active

Property Description

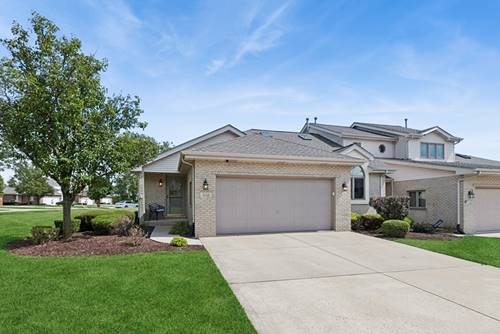
Rarely Available End-unit Brick Ranch Townhome In A Prime New Lenox Location... And With No Backyard Neighbors! This Spacious 2-bedroom, 2-bath Home With A Loft And Full Unfinished Basement Offers A Flexible Floor Plan, Generous Living Space, And Tons Of Potential. Step Inside To A Bright And Inviting Interior Featuring Vaulted Ceilings, Hardwood Floors, Abundant Natural Light, And An Open Layout Designed For Easy Everyday Living And Entertaining. The Kitchen Features Stainless Steel Appliances, Ample Cabinet And Counter Space, And Flows Seamlessly Into The Dining And Living Areas. Just Off The Kitchen And Dining Space, Step Out Onto The Deck...the Perfect Spot To Enjoy Your Morning Coffee, Relax With A Good Book, Or Unwind At The End Of The Day. The Best Part, No Backyard Neighbors...offering A More Private And Peaceful Setting! The Primary Suite Features An Attached En-suite Bathroom, While A Second Bedroom And Full Bath Provide Comfortable Space For Family Or Guests. The Versatile Loft Adds Even More Flexibility And Is Ideal For A Home Office, Workout Area, Reading Nook, Or Additional Living Space, With The Potential To Be Converted Into A Third Bedroom. Downstairs, The Full Unfinished Basement Is A Blank Canvas With Endless Possibilities, Create An Expansive Entertaining Area, Rec Room, Playroom, Home Gym, Workshop, Or Simply Take Advantage Of The Abundant Storage Space. With Its End-unit Location, Ranch-style Living, Flexible Loft, Full Basement, And Private Backyard Setting, This Home Offers The Space, Functionality, And Low-maintenance Lifestyle You've Been Looking For In New Lenox!

Property Map

Property Details

Rooms

Room
Level
Flooring
Size
Living Room
Main
Hardwood
14X21
Dining Room
Main
Hardwood
12X12
Kitchen
Main
Hardwood
12X12
Family Room
N/A
Laundry
Main
5X7
Master Bedroom
Main
Hardwood
19X14
Bedroom 2
Main
Hardwood
12X13
Bedroom 3
N/A
Bedroom 4
N/A
Utility Room-Lower Level
Basement
13X19
Loft
Second
21X20

Utilities

  • Heating Natural Gas
  • Cooling Central Air
  • Water Public
  • Sewer Public Sewer

Additional Information

Assessment Includes
Water, Insurance, Exterior Maintenance, Lawn Care, Snow Removal
Common Amenities
None
Interior Features
Vaulted Ceiling(s), 1st Floor Bedroom, 1st Floor Full Bath, Storage, Open Floorplan
Appliances
Range, Dishwasher, Refrigerator, Washer, Dryer, Stainless Steel Appliance(s)
Pets Allowed
Cats OK, Dogs OK
Parking
2 Garage Spaces, Yes, Garage Owned, Attached, Garage
Schools
Lincoln-way Central High School (210), District 122

Payment Calculator

$
$
$
$
$
%
$
years
%
Principal & Interest
$0
Property Tax
$0
Assessments
$0
Home Insurance
$0
Mortgage Insurance
$0

Nearby Transportation

  • I 80 East 3.2 mi
  • Hwy 355 North 3.7 mi
  • I 80 West 3.7 mi
  • Hwy 355 South 4.0 mi
grid
Register to see 0 more properties