Corcoran Urban Real Estate
$0 to $5,000,000
Any Beds
Any Baths
For Sale
43 Properties Within 0.5 miles of: 5320 N Sheridan, Chicago
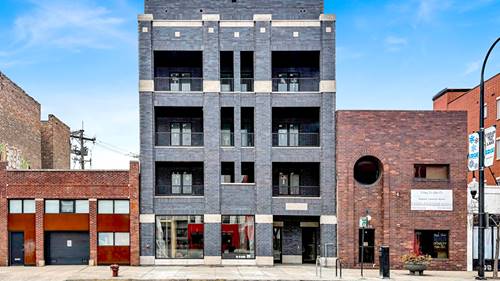
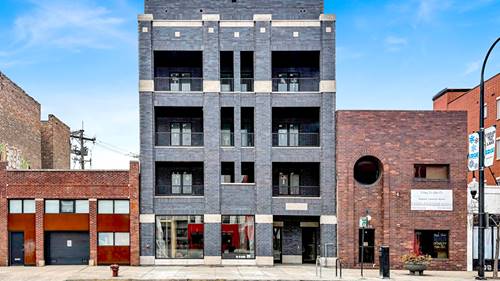
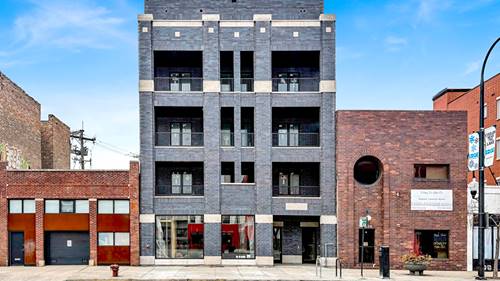
  • 5000 N Marine Unit 12E, Chicago, IL 60640
    $175,000
    1 bed | 1 bath
  • 5630 N Broadway Unit 2W, Chicago, IL 60660
    $549,000
    2 bed | 1 bath
    2 more available units at this address
    $569,000 Unit 5W 2 bd / 1 ba
    $559,000 Unit 2E 2 bd / 2 ba
  • 5630 N Broadway Unit 2E, Chicago, IL 60660
    $559,000
    2 bed | 2 bath
    2 more available units at this address
    $569,000 Unit 5W 2 bd / 1 ba
    $549,000 Unit 2W 2 bd / 1 ba
  • 5630 N Broadway Unit 5W, Chicago, IL 60660
    $569,000
    2 bed | 1 bath
    2 more available units at this address
    $559,000 Unit 2E 2 bd / 2 ba
    $549,000 Unit 2W 2 bd / 1 ba
  • 5701 N Sheridan Unit 6D, Chicago, IL 60660
    $165,000
    0 bed | 1 bath
    2 more available units at this address
    $189,000 Unit 3E 1 bd / 1 ba
    $189,000 Unit 7E 1 bd / 1 ba
  • 5701 N Sheridan Unit 3E, Chicago, IL 60660
    $189,000
    1 bed | 1 bath
    2 more available units at this address
    $189,000 Unit 7E 1 bd / 1 ba
    $165,000 Unit 6D 0 bd / 1 ba
  • 5701 N Sheridan Unit 7E, Chicago, IL 60660
    $189,000
    1 bed | 1 bath
    2 more available units at this address
    $189,000 Unit 3E 1 bd / 1 ba
    $165,000 Unit 6D 0 bd / 1 ba

5320 N Sheridan Unit 1606
Chicago, IL 60640

  • 1 Beds
  • 1 Baths
  • 720 Sq. Ft.
  • Built In 1984
Price

$229,000

Est Payment
$2,204 / month (details)  
Taxes
$3,937  
Assessments
$714  
Beds
1  
Baths
1  
Rooms
4  
Type
Attached  
Sq. Ft.
720  
Built
1984  
Neighborhoods
Edgewater, Edgewater Beach  
MLS
#12662228
Status
Active (1 day)

Property Description

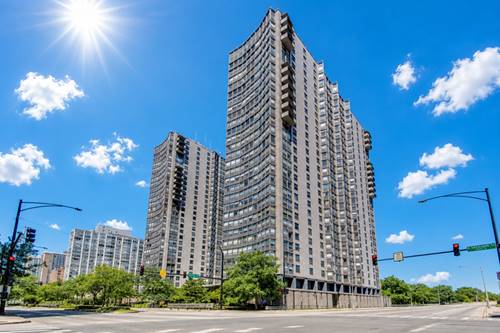
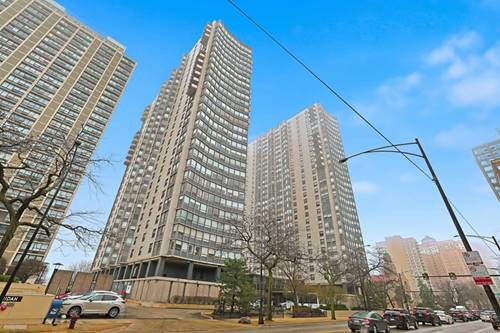
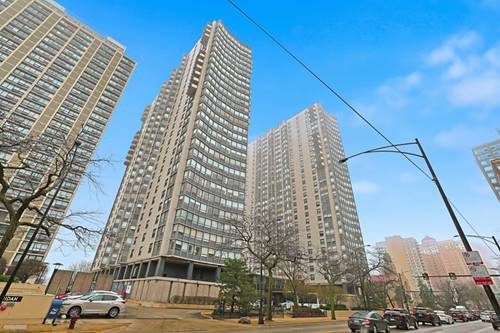
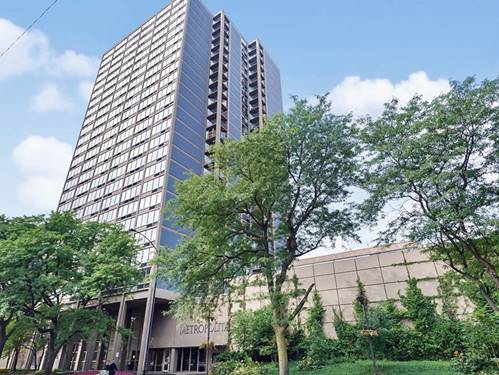
The Metropolitan Condominiums has consistently ranked as one of the most sought-after high-rises on Sheridan Road in Edgewater Beach. This 1-bedroom, 1-bathroom condo, with 1 deeded garage parking spot, offers a perfect blend of style and comfort, ready for immediate occupancy. As soon as you walk in, you will notice the stunning views of Lake Michigan, a large kitchen island, elegant cabinets, granite countertops, and stainless steel appliances, making cooking a delightful experience. The open concept living-dining room, with amazing views is a joy for entertaining family and friends. The large bedroom features walk-in closet. The bathroom has been updated with designer tub/shower wall tile, to enjoy after a long day. The low HOA fee encompasses a range of amenities, including 24-hour door person/security, basic cable with premium channels, package hub by Amazon, 24-hour laundry room with updated washers and dryers, fitness center with state-of-the-art LifeFitness equipment, and free weights. Residents can also enjoy the indoor heated pool, two lighted tennis courts, sundeck/patio area, ground-level patio yard area with grills and picnic tables, and grass area. The building's proximity to Mariano's, Jewel, CVS, Starbucks, Burkes Public House, Big Chicks/Tweet, and easy access to CTA 147, 151, and 92 Buses, as well as the Red Line Berwyn stop, further enhance its appeal. This condo offers an unbeatable combination of views, luxury, and convenience at an incredible value. If you're looking for an exceptional high-rise condo in Edgewater, this is the one for you!

Property Map

Property Details

Rooms

Room
Level
Flooring
Size
Living Room
Main
Hardwood
12X17
Dining Room
Main
Hardwood
6X15
Kitchen
Main
Ceramic Tile
12X8
Family Room
N/A
Laundry
N/A
Master Bedroom
Main
Hardwood
11X16
Bedroom 2
N/A
Bedroom 3
N/A
Bedroom 4
N/A

Utilities

  • Heating Electric
  • Cooling Central Air
  • Water Lake Michigan
  • Sewer Public Sewer

Additional Information

Assessment Includes
Water, Parking, Insurance, Doorman, TV/Cable, Exercise Facilities, Pool, Exterior Maintenance, Lawn Care, Scavenger, Snow Removal, Internet
Common Amenities
Door Person, Exercise Room, Health Club, On Site Manager/Engineer, Park, Party Room, Sundeck, Indoor Pool, Receiving Room, Tennis Court(s)
Exterior Features
Dog Run
Appliances
Range, Dishwasher, Refrigerator, Stainless Steel Appliance(s)
Pets Allowed
Cats OK, Dogs OK
Parking
1 Garage Spaces, Yes, Garage Owned, Attached, Garage, Parking included in price
Schools
District 299

Payment Calculator

$
$
$
$
$
%
$
years
%
Principal & Interest
$0
Property Tax
$0
Assessments
$0
Home Insurance
$0
Mortgage Insurance
$0

Listing History

05-29-2026 Listed at $229,000
Last Modified 5/29/26 3:36 PM

Nearby Transportation

  • Bus 92 < 0.1 mi
  • Bus 151 < 0.1 mi
  • Bus 136 < 0.1 mi
  • Bus 147 < 0.1 mi
  • Bus 146 0.1 mi
  • Bus 36 0.2 mi
  • Bus 0.2 mi
  • Bus 84 0.3 mi
  • Bus 148 0.3 mi
  • Bus 22 0.7 mi
  • Bus 81 0.7 mi
  • Bus 50 0.7 mi
  • Bus 78 1.0 mi
  • Bus 135 1.1 mi
  • Union Pacific North 1.2 mi
  • Red Line 0.3 mi
  • Purple Line 1.0 mi
  • ZipCar 0.1 mi
  • I 90 West 3.8 mi
  • I 94 West 3.8 mi
  • I 90 East 3.9 mi
  • I 94 East 3.9 mi
grid
Register to see 2 more properties