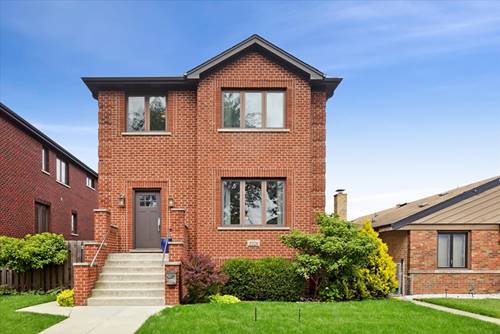
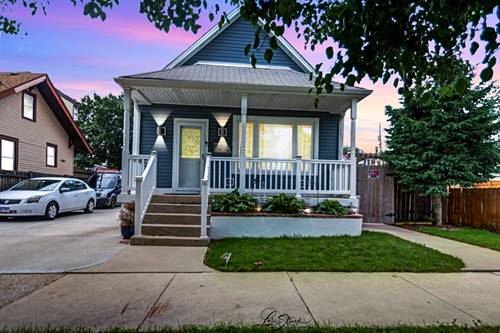
Built in 2016 on a 40 foot wide lot, this all brick home is far from your typical newer construction. Thoughtfully designed with high ceilings on all three levels, the elegant yet highly functional floor plan reflects the features and craftsmanship found in today's finest luxury homes. The second level offers four spacious bedrooms, including an exceptional primary suite, along with the convenience of a second-floor laundry room. The main level is designed for both everyday living and entertaining, featuring a dedicated office, formal dining room, and a beautifully appointed kitchen with a large island and separate eating area that flows seamlessly into the inviting family room. A practical mudroom leads to an elevated deck overlooking the backyard, creating the perfect setting for outdoor gatherings. The finished basement continues the home's impressive scale with over 1,000 additional finished sf, tall ceilings, an enormous recreation area, a fifth bedroom, and a full bath-providing flexible space for guests, work, or play. Combining timeless design, exceptional functionality, and modern construction, this is a home that truly stands apart.
Property Map
Please use the print button to include maps when printing.
For more information about 5324 S Neva, Chicago, IL 60638 contact Corcoran Urban Real Estate.
Broker Reciprocity
Listing provided by @properties Christie's International Real Estate
All information provided is deemed reliable but is not guaranteed and should be independently verified.
The data relating to real estate for sale on this web site comes in part from the Broker Reciprocity Program
of the Midwest Real Estate Data LLC. Real estate listings held by brokerage firms other than Urban Real Estate are
marked with the Broker Reciprocity logo and detailed information about them includes the name of the listing brokers.
Some IDX listings have been excluded from this website.