Corcoran Urban Real Estate
$0 to $5,000,000
Any Beds
Any Baths
For Sale
48 Properties Within 0.5 miles of: 5325 N Kenmore, Chicago
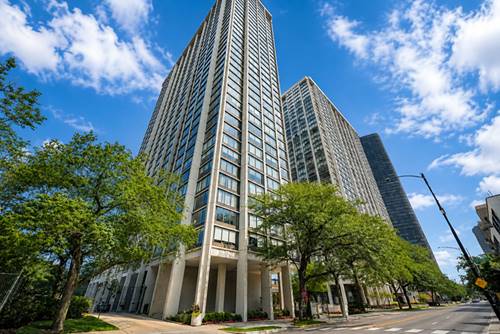
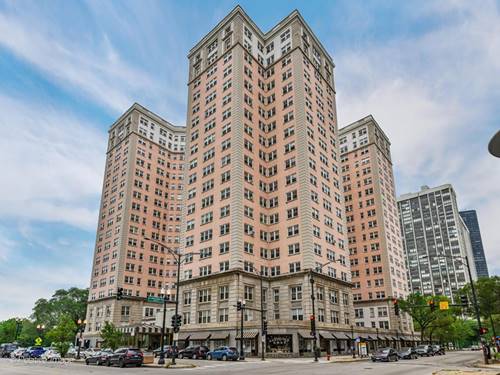
  • 5455 N Sheridan Unit 908, Chicago, IL 60640
    $229,999
    1 bed | 1 bath
    12 more available units at this address
    $329,900 Unit 3108 2 bd / 1 ba
    $325,000 Unit 1012 2 bd / 1 ba
    $225,000 Unit 1908 1 bd / 1 ba
    $210,000 Unit 3105 1 bd / 1 ba
    $209,900 Unit 1404 1 bd / 1 ba
    $199,900 Unit 1708 1 bd / 1 ba
    $197,700 Unit 3103 1 bd / 1 ba
    $194,900 Unit 2003 1 bd / 1 ba
    $189,900 Unit 2006 1 bd / 1 ba
    $167,800 Unit 515 1 bd / 1 ba
    $160,000 Unit 2509 0 bd / 1 ba
    $159,990 Unit 2907 0 bd / 1 ba
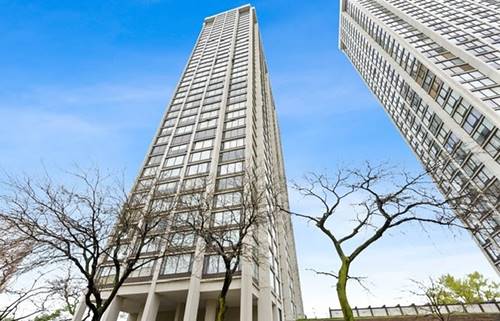
  • 5455 N Sheridan Unit 1012, Chicago, IL 60640
    $325,000
    2 bed | 1 bath
    12 more available units at this address
    $329,900 Unit 3108 2 bd / 1 ba
    $229,999 Unit 908 1 bd / 1 ba
    $225,000 Unit 1908 1 bd / 1 ba
    $210,000 Unit 3105 1 bd / 1 ba
    $209,900 Unit 1404 1 bd / 1 ba
    $199,900 Unit 1708 1 bd / 1 ba
    $197,700 Unit 3103 1 bd / 1 ba
    $194,900 Unit 2003 1 bd / 1 ba
    $189,900 Unit 2006 1 bd / 1 ba
    $167,800 Unit 515 1 bd / 1 ba
    $160,000 Unit 2509 0 bd / 1 ba
    $159,990 Unit 2907 0 bd / 1 ba
  • 5455 N Sheridan Unit 3108, Chicago, IL 60640
    $329,900
    2 bed | 1 bath
    12 more available units at this address
    $325,000 Unit 1012 2 bd / 1 ba
    $229,999 Unit 908 1 bd / 1 ba
    $225,000 Unit 1908 1 bd / 1 ba
    $210,000 Unit 3105 1 bd / 1 ba
    $209,900 Unit 1404 1 bd / 1 ba
    $199,900 Unit 1708 1 bd / 1 ba
    $197,700 Unit 3103 1 bd / 1 ba
    $194,900 Unit 2003 1 bd / 1 ba
    $189,900 Unit 2006 1 bd / 1 ba
    $167,800 Unit 515 1 bd / 1 ba
    $160,000 Unit 2509 0 bd / 1 ba
    $159,990 Unit 2907 0 bd / 1 ba
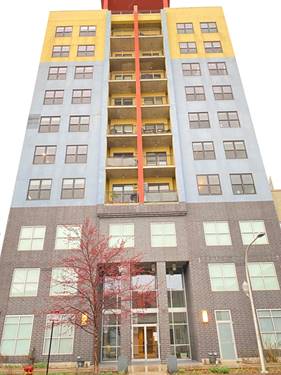
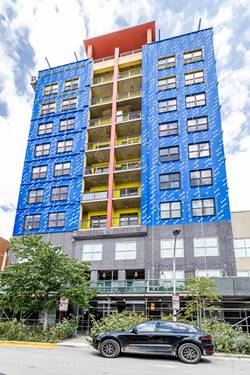
  • 1122 W Catalpa Unit 614, Chicago, IL 60640
    $220,000
    1 bed | 1 bath
    4 more available units at this address
    $350,000 Unit 716 2 bd / 2 ba
    $349,000 Unit 606 2 bd / 2 ba
    $324,900 Unit 616 2 bd / 2 ba
    $229,000 Unit 902 1 bd / 1 ba
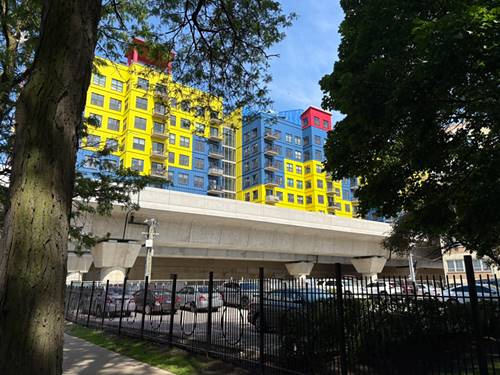
  • 1122 W Catalpa Unit 902, Chicago, IL 60640
    $229,000
    1 bed | 1 bath
    4 more available units at this address
    $350,000 Unit 716 2 bd / 2 ba
    $349,000 Unit 606 2 bd / 2 ba
    $324,900 Unit 616 2 bd / 2 ba
    $220,000 Unit 614 1 bd / 1 ba
  • 1122 W Catalpa Unit 616, Chicago, IL 60640
    $324,900
    2 bed | 2 bath
    4 more available units at this address
    $350,000 Unit 716 2 bd / 2 ba
    $349,000 Unit 606 2 bd / 2 ba
    $229,000 Unit 902 1 bd / 1 ba
    $220,000 Unit 614 1 bd / 1 ba
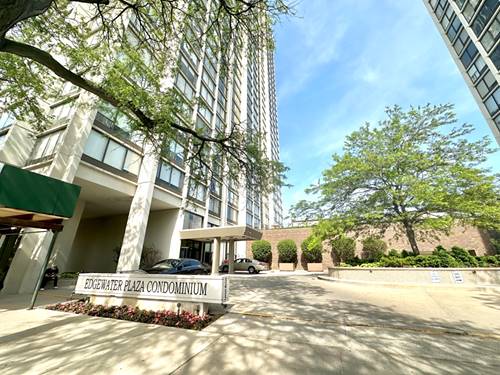
  • 5555 N Sheridan Unit 1612, Chicago, IL 60640
    $234,900
    2 bed | 1 bath
    3 more available units at this address
    $480,000 Unit 1811 2 bd / 2 ½ ba
    $455,000 Unit 316 2 bd / 3 ba
    $425,000 Unit 515 2 bd / 3 ba

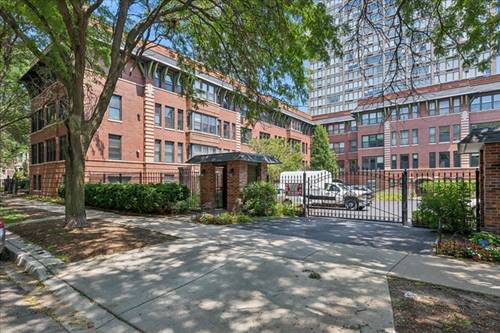
5325 N Kenmore Unit 3A
Chicago, IL 60640

  • 2 Beds
  • 1 / 1 Baths
  • 1,100 Sq. Ft.
  • Built In 1916
Price

$345,000

Est Payment
$2,501 / month (details)  
Taxes
$4,685  
Assessments
$335  
Beds
2  
Baths
1 / 1  
Rooms
6  
Type
Attached  
Sq. Ft.
1,100  
Built
1916  
Neighborhoods
Edgewater, Edgewater Beach  
MLS
#12731230
Status
Active

Property Description

Welcome to this sun-filled, duplex-up condo tucked on a tree-lined street in the heart of Edgewater. The main level opens to a bright, open-concept living, dining, and kitchen combination anchored by a wood burning fireplace, ideal for both everyday living and entertaining. One of two south-facing sunrooms is located off the living area, perfect for an at-home office with TONS of natural light from morning to evening and custom cabinetry. Upstairs, you'll find two well-sized bedrooms, a full bathroom and the second sunroom (can be used for a second office, gym, playroom). Additional features include a half bathroom on the main floor, in-unit washer and dryer, a separate storage space and shared outdoor patio. Awesome Edgewater location; all of this just blocks from Edgewater/Andersonville's shops & restaurants, Foster Beach, public transportation, grocery shopping, Lake Shore Drive and more.

Property Map

Property Details

Rooms

Room
Level
Flooring
Size
Living Room
Main
Hardwood
12X12
Dining Room
Main
Hardwood
8X5
Kitchen
Main
Hardwood
14X6
Family Room
N/A
Laundry
Main
Ceramic Tile
4X4
Master Bedroom
Second
Carpet
13X13
Bedroom 2
Second
Carpet
13X10
Bedroom 3
N/A
Bedroom 4
N/A
Sun Room
Main
Hardwood
6X9
Office
Second
Carpet
6X9
Mud Room
Second
Carpet
7X4

Utilities

  • Heating Natural Gas, Forced Air
  • Cooling Central Air
  • Water Lake Michigan, Public
  • Sewer Public Sewer

Additional Information

Assessment Includes
Water, Insurance, Exterior Maintenance, Lawn Care, Scavenger, Snow Removal
Common Amenities
Storage, Fencing, Intercom, Skylights
Interior Features
Storage, Built-in Features, Bookcases
Appliances
Range, Microwave, Dishwasher, Refrigerator, Washer, Dryer, Electric Cooktop, Electric Oven
Pets Allowed
Cats OK, Dogs OK
Schools
District 299

Payment Calculator

$
$
$
$
$
%
$
years
%
Principal & Interest
$0
Property Tax
$0
Assessments
$0
Home Insurance
$0
Mortgage Insurance
$0

Nearby Transportation

  • Bus 146 0.1 mi
  • Bus 151 0.1 mi
  • Bus 136 0.1 mi
  • Bus 147 0.1 mi
  • Bus 92 0.1 mi
  • Bus 36 0.2 mi
  • Bus 0.2 mi
  • Bus 84 0.3 mi
  • Bus 148 0.3 mi
  • Bus 22 0.6 mi
  • Bus 81 0.7 mi
  • Bus 50 0.7 mi
  • Bus 78 0.9 mi
  • Bus 135 1.1 mi
  • Union Pacific North 1.2 mi
  • Red Line 0.4 mi
  • Purple Line 1.0 mi
  • ZipCar 0.1 mi
  • I 90 West 3.8 mi
  • I 94 West 3.8 mi
  • I 90 East 3.8 mi
  • I 94 East 3.8 mi
grid
Register to see 2 more properties