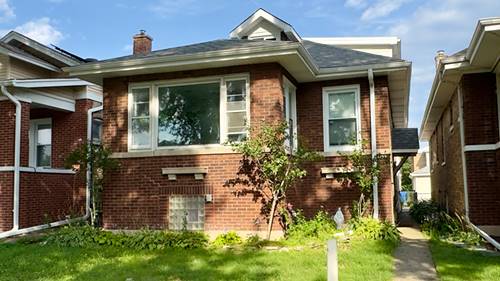
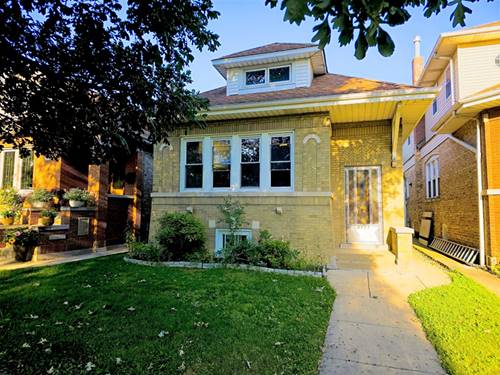
Charming Jefferson Park on a quiet tree line street- 4 bedroom 2 baths brick bungalow located one block from Farnsworth elementary school. Good size living room and separate dining room, hardwood floors throughout. two bedrooms on 1st floor and two bedrooms on 2nd floor. Lower level is totally renovated with a newer contemporary kitchen with shaker style cabinets and newer appliances - fantastic space for the older chiild that move back in or out of town guest or extra fun space for yourself (exterior door that exits to yard), finish lower level with drywall, lighting , heat, modify flooring and windows (bsmt area). Lower level has a front family rm, full bath with a shower, and 5th bdrm, / office plus a laundry area (separate area from finish area, great for privacy). fence yard with a 2 car detached garage. garage exit is very close to street perfect for snowy winters to get out to street. Heating system have new copper plumbing pipes and pump, newer hot water tank , circuit breakers with new a electric main and some new wiring.. Home is near transportation ( metra ,bus, blue line train), forest preserve and stores all nearby. wonderful location to get around with Elston ave that angle back into the inner city. lovely neighborhood to take a walk , walk the dog or cat, bike ride through the neighborhood, a very comfortable neighborhood to grow your family or yourself into. 2 REFRIGATORS AND 2 STOVES, 1WASHER & 1DRYER. Wonderful opportunity to renovated 1st floor kitchen and bath to your taste while using lower level kitchen and bath during renovations.
Property Map
Please use the print button to include maps when printing.
For more information about 5325 N Linder, Chicago, IL 60630 contact Corcoran Urban Real Estate.
Broker Reciprocity
Listing provided by DIRECT BROKER LLC
All information provided is deemed reliable but is not guaranteed and should be independently verified.
The data relating to real estate for sale on this web site comes in part from the Broker Reciprocity Program
of the Midwest Real Estate Data LLC. Real estate listings held by brokerage firms other than Urban Real Estate are
marked with the Broker Reciprocity logo and detailed information about them includes the name of the listing brokers.
Some IDX listings have been excluded from this website.