Corcoran Urban Real Estate
$0 to $5,000,000
Any Beds
Any Baths
For Sale
3 Properties Within 0.5 miles of: 533 Brant, Dekalb

533 Brant Unit 533
Dekalb, IL 60115

  • 2 Beds
  • 2 Baths
  • 3,050 Sq. Ft.
  • Built In 2008
Price

$335,000

Est Payment
$2,608 / month (details)  
Taxes
$7,395  
Assessments
$283  
Beds
2  
Baths
2  
Rooms
6  
Type
Attached  
Sq. Ft.
3,050  
Lot Size
41.03 X 70  
Built
2008  
Neighborhood
De Kalb  
MLS
#12690352
Status
Active (20 days)

Property Description

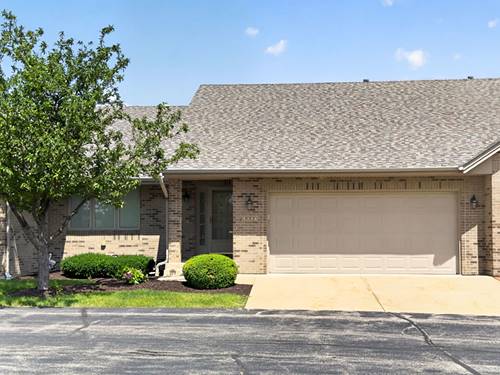
Welcome home to this beautifully maintained Krpan-built ranch townhome in The Garden of Rivermist community. From the moment you step inside, you'll appreciate the bright, inviting layout highlighted by three skylights that brighten the living room with natural light, soaring vaulted ceilings, and a cozy see-through fireplace that creates a warm focal point between the living and dining areas. The thoughtfully designed kitchen offers oak cabinetry, white appliances, a breakfast bar for casual seating, and durable tile flooring that continues through the kitchen, dining area, entry, and first-floor laundry room. The laundry room is complete with abundant oak cabinetry, a utility sink, and additional storage. The spacious primary suite features a walk-in closet and an accessible bathroom with grab bars and a built-in shower seat. Solid oak doors throughout the home add warmth and quality craftsmanship. The partially finished basement provides exceptional flexibility with an egress window, making it ideal for a family room, home office, hobby space, or potential third bedroom, while still offering an abundance of storage. Enjoy peaceful mornings or relaxing evenings on the covered back porch. Additional updates and features include a 2024 HVAC system with humidifier, 2019 water heater, roof replacement 2021, 200-amp electrical service, tall bathroom vanities, central vacuum, and an exceptionally clean, move-in-ready interior. Comfort, convenience, and low-maintenance living come together in this beautifully cared-for home-ready for you to move in and enjoy.

Property Map

Property Details

Rooms

Room
Level
Flooring
Size
Living Room
Main
Carpet
13X24
Dining Room
Main
Ceramic Tile
11X10
Kitchen
Main
Ceramic Tile
13X14
Family Room
N/A
Laundry
Main
Ceramic Tile
9X9
Master Bedroom
Main
Carpet
13X15
Bedroom 2
Main
Carpet
13X14
Bedroom 3
N/A
Bedroom 4
N/A
Den
Basement
Carpet
13X16

Utilities

  • Heating Natural Gas
  • Cooling Central Air
  • Water Public
  • Sewer Public Sewer

Additional Information

Assessment Includes
Exterior Maintenance, Lawn Care, Snow Removal
Common Amenities
Ceiling Fan, Central Vacuum, Patio, Skylights
Interior Features
Vaulted Ceiling(s), 1st Floor Bedroom, 1st Floor Full Bath, Storage, Walk-In Closet(s), Open Floorplan
Appliances
Range, Microwave, Dishwasher, Refrigerator, Washer, Dryer, Humidifier
Pets Allowed
Cats OK, Dogs OK
Sub/Complex
The Gardens of Rivermist
Parking
2 Garage Spaces, Concrete, Garage Door Opener, Yes, Garage Owned, Attached, Garage, Parking included in price
Schools
District 428

Payment Calculator

$
$
$
$
$
%
$
years
%
Principal & Interest
$0
Property Tax
$0
Assessments
$0
Home Insurance
$0
Mortgage Insurance
$0

Listing History

07-06-2026 Listed at $335,000
Last Modified 7/22/26 9:55 PM

Nearby Transportation

  • I 88 East 4.4 mi
  • I 88 West 4.4 mi
grid
Register to see 0 more properties